

Split-level house plan
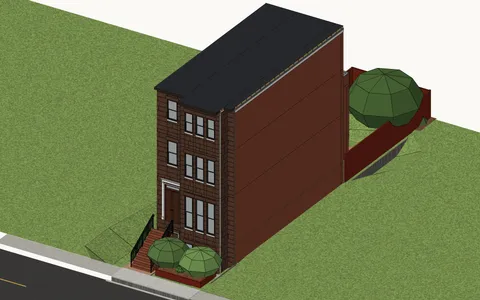
Split-level. Its floors half a level apart. Turn it around, and look at it finished or as it is framed.
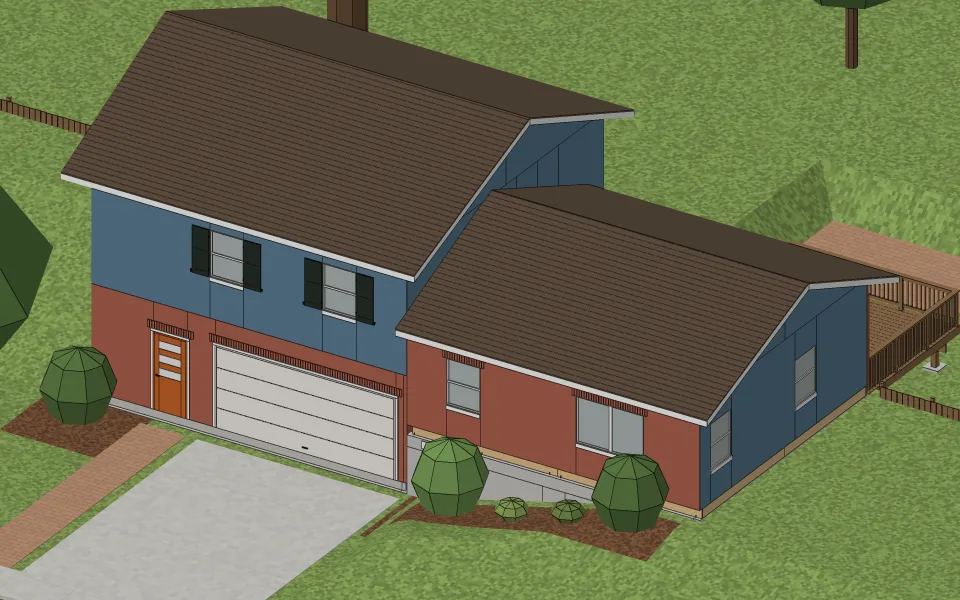
The house
| Living space | 1,681 sq ft |
|---|---|
| Stories | Two |
| Bedrooms | 3 |
| Bathrooms | 1 |
| Footprint | 28 ft × 28 ft |
| Wall height | 9 ft |
| Rooms | Laundry 115 sq ft, Family room 134 sq ft, Foyer 162 sq ft, Garage 300 sq ft, Bedroom 113 sq ft, Bedroom 117 sq ft, Bath 128 sq ft, Primary bedroom 174 sq ft, Landing 178 sq ft, Dining room 152 sq ft, Kitchen 152 sq ft, Living room 255 sq ft |
| Roof | Gable, 5 in 12, in architectural shingles |
| Walls | Wood framing, 2×4 studs 16 in on center |
| Siding | Brick |
| Foundation | Slab on grade |
What it takes to build
Built as it stands, its two buildings together, it takes about 9,300 board feet of framing lumber, 286 sheets of drywall, 19 squares of architectural shingles and 1,680 sq ft of flooring.
Where the style comes from
Split-level houses were built in American suburbs from the 1950s into the 1970s, often on sloping lots. They split the house into its parts by floor: a short half flight up to the bedrooms, a half flight down to a family room and the garage, and the living rooms in between, each about half a story from the next.
How to recognize one
You know one by its two parts side by side: a one-story wing and a two-story wing, their floors offset by half a story, under low gable or hip roofs. The front door opens onto a landing between the levels, and the garage is often under the bedrooms.
Other examples
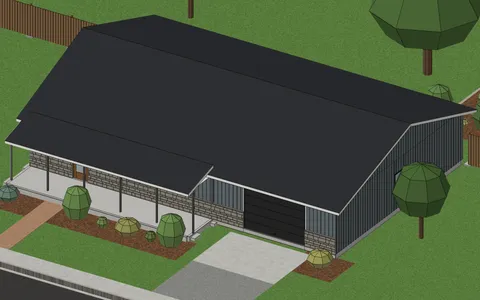
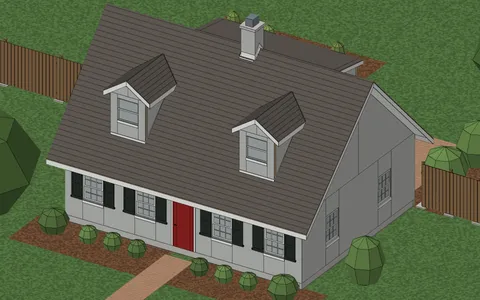
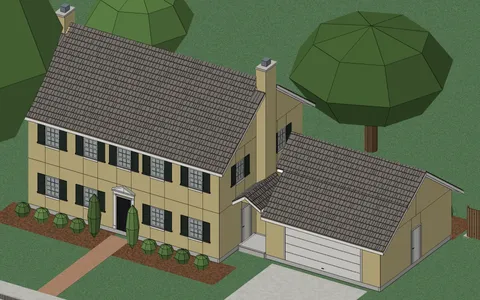
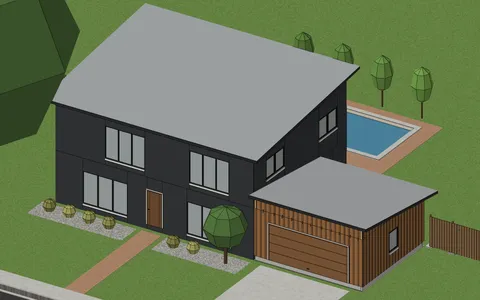
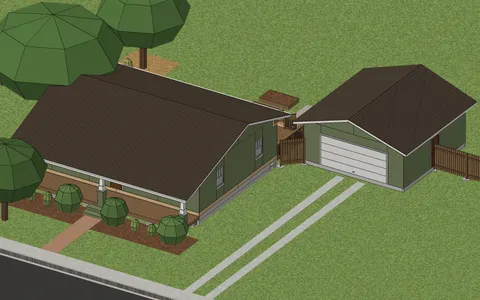
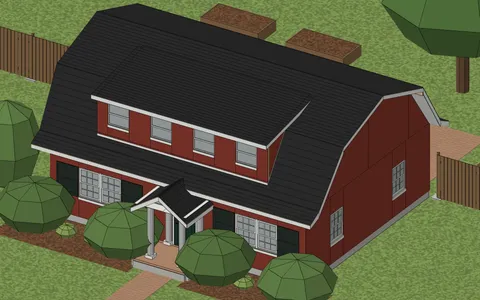
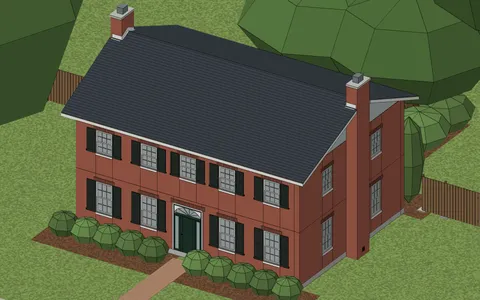
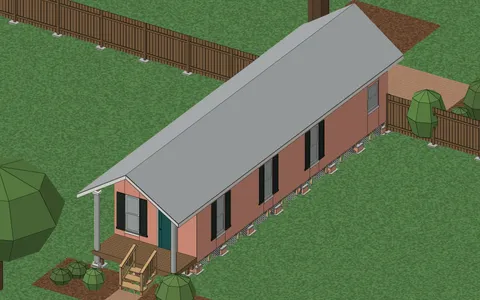
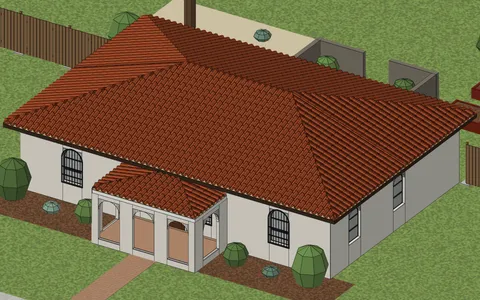
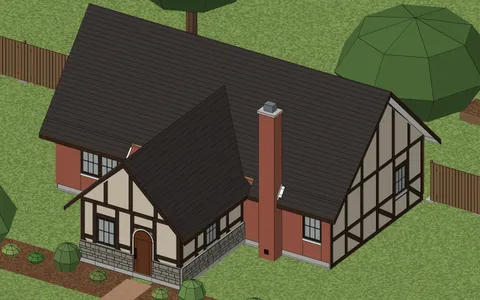
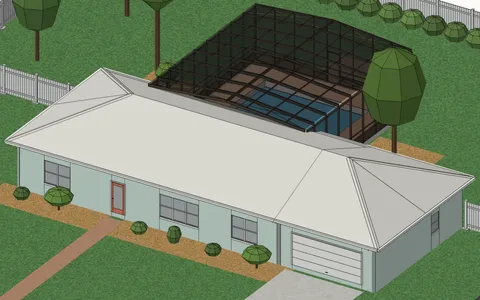
Start from your address
Tell Klaus where your house is. He asks a couple of questions about it and lays it out with you.