

Florida house plan with a screened pool
Screened pool. A low hipped house in stucco, its pool behind it under a gable of screen. Turn it around, and look at it finished or as it is framed.
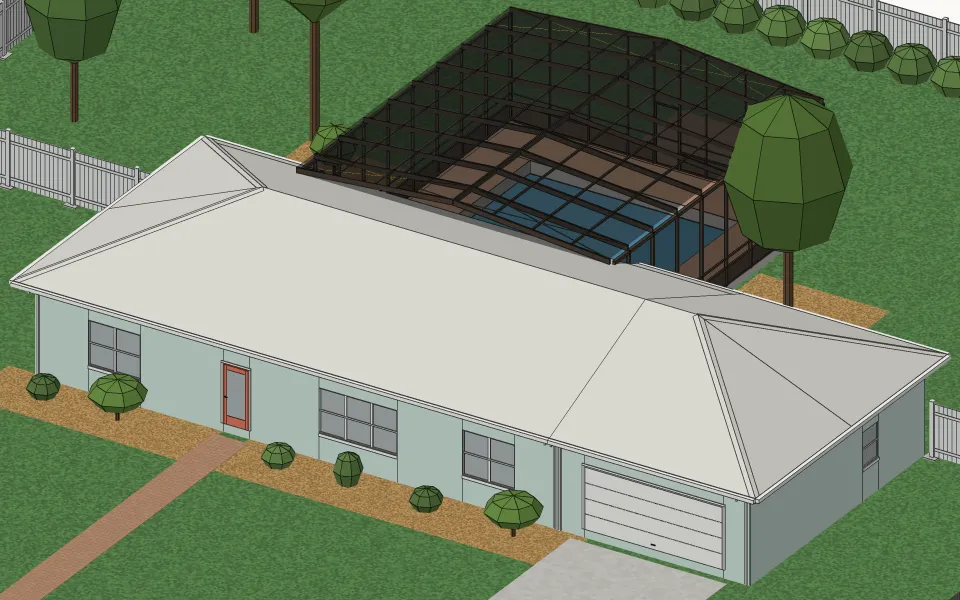
The house
| Living space | 1,799 sq ft |
|---|---|
| Stories | One |
| Bedrooms | 3 |
| Bathrooms | 1 |
| Footprint | 60 ft × 32 ft |
| Wall height | 10 ft |
| Rooms | Bedroom 220 sq ft, Bedroom 220 sq ft, Primary bedroom 220 sq ft, Bath 220 sq ft, Great room 920 sq ft, Garage 634 sq ft, Pool 1,202 sq ft |
| Roof | 5 in 12, in standing-seam metal |
| Walls | Concrete block |
| Siding | Stucco |
| Foundation | Slab on grade |
What it takes to build
Built as it stands, its three buildings together, it takes about 3,700 board feet of framing lumber, 247 sheets of drywall, 32 squares of standing-seam metal and 3,000 sq ft of flooring.
Where the style comes from
Screened pool enclosures spread across Florida from the 1960s on, as more houses got pools and owners wanted to swim without insects, falling leaves and the worst of the sun. Most Florida houses of the same years are one story, with walls of concrete block under stucco, which stand up to the climate and to termites.
How to recognize one
You know one by its low hipped roof and stucco walls in pale colors, sliding glass doors across the back, and the pool behind the house under a tall frame of aluminum and screen, often roofed in screen too. The covered patio between the house and the pool is where much of the living happens.
Other examples
Start from your address
Tell Klaus where your house is. He asks a couple of questions about it and lays it out with you.