

Ranch house plan
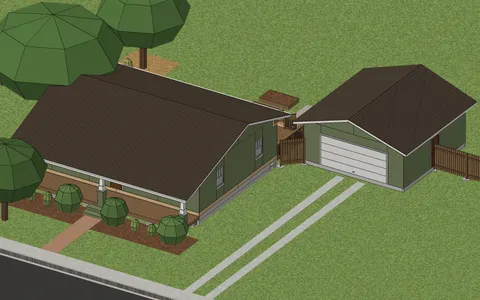
Ranch, rambler. One long level under a low gable, a garage in line at one end, on a basement that walks out to the yard behind it. Turn it around, and look at it finished or as it is framed.
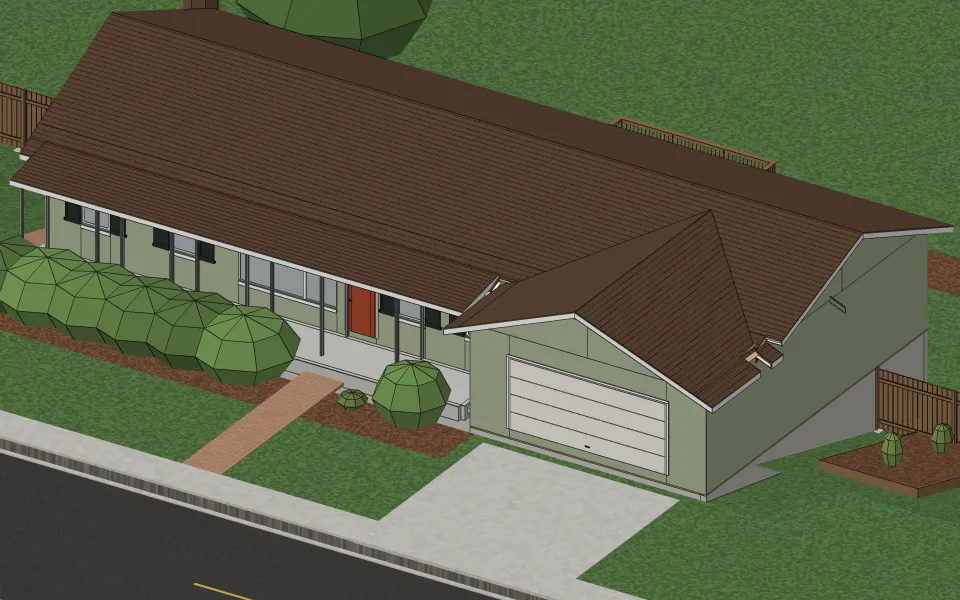
The house
| Living space | 2,098 sq ft |
|---|---|
| Stories | One, over a basement |
| Bedrooms | 3 |
| Bathrooms | 1 |
| Footprint | 72 ft × 36 ft |
| Wall height | 8 ft, then 9 ft |
| Rooms | Storage 427 sq ft, Workshop 804 sq ft, Family room 836 sq ft, Office 59 sq ft, Laundry 64 sq ft, Bath 68 sq ft, Hall 69 sq ft, Bedroom 91 sq ft, Bedroom 106 sq ft, Bedroom 128 sq ft, Dining room 159 sq ft, Kitchen 181 sq ft, Shop 264 sq ft, Living room 337 sq ft, Garage 539 sq ft |
| Roof | Gable, 5 in 12, in architectural shingles |
| Walls | Wood framing, 2×4 studs 16 in on center |
| Siding | Lap siding |
| Foundation | Basement |
What it takes to build
Built as it stands, its two buildings together, it takes about 10,900 board feet of framing lumber, 370 sheets of drywall, 32 squares of architectural shingles and 2,100 sq ft of flooring.
Where the style comes from
The ranch house began in California in the 1930s, drawing on the low Spanish and frontier ranch buildings of the West, and Cliff May was its best-known early designer. After the Second World War it spread across the country and filled new suburbs through the 1950s and 1960s. In parts of the Mid-Atlantic and Midwest it is called a rambler.
How to recognize one
You know one by its long, low single story under a low-pitched roof with wide eaves, a garage attached at one end, and a large picture window facing the street. The plan spreads out, with the living rooms at one end and a hall to the bedrooms at the other, and many sit on a basement that opens to the back yard on a sloping lot.
Other examples
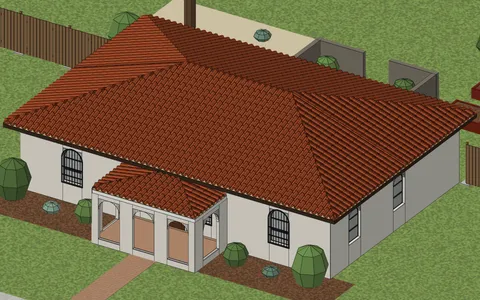
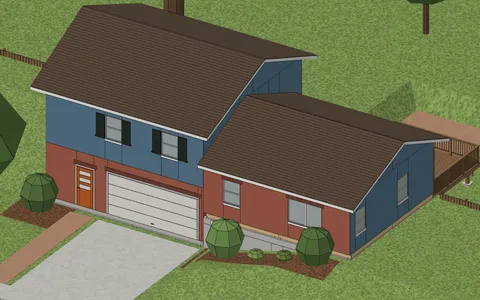
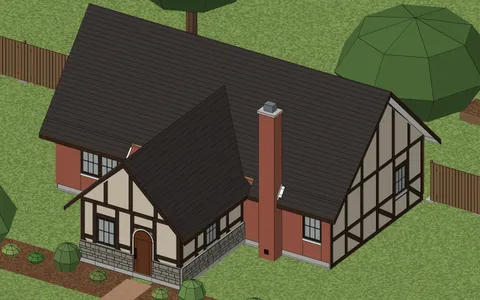
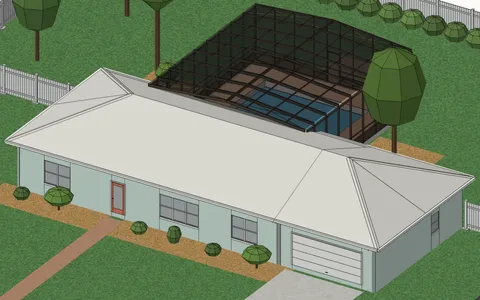
Start from your address
Tell Klaus where your house is. He asks a couple of questions about it and lays it out with you.