

Center hall Colonial house plan
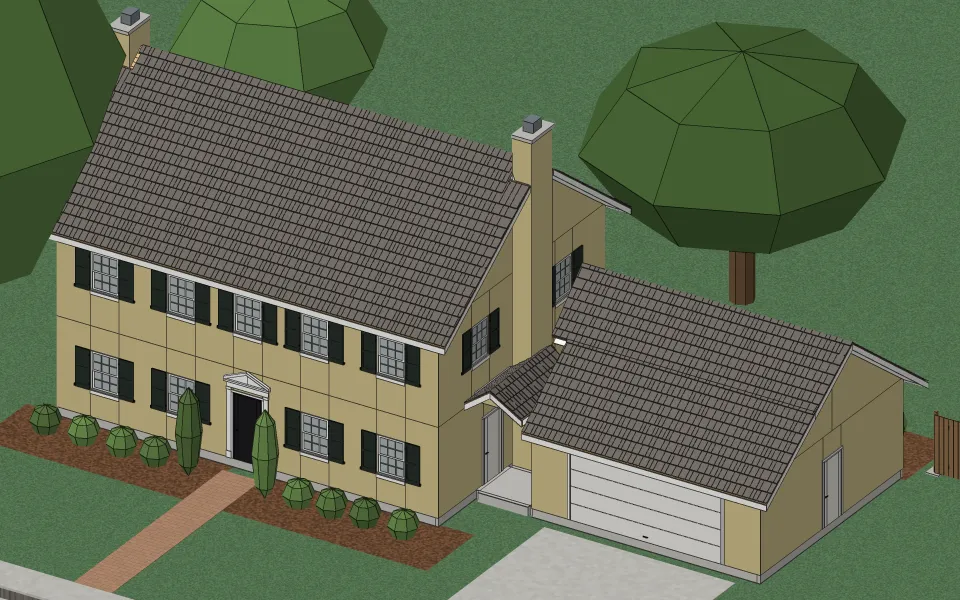
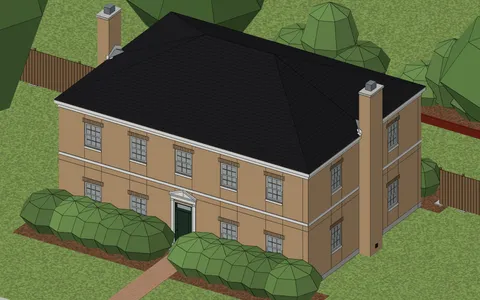
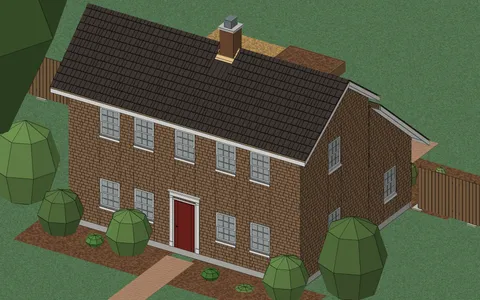
Colonial, center hall. Two levels, a side gable, windows in rows. Turn it around, and look at it finished or as it is framed.
The house
| Living space | 2,062 sq ft |
|---|---|
| Stories | Two |
| Bedrooms | 4 |
| Bathrooms | 1 |
| Footprint | 40 ft × 28 ft |
| Wall height | 9 ft |
| Rooms | Kitchen 204 sq ft, Dining room 204 sq ft, Hall 213 sq ft, Living room 409 sq ft, Bath 59 sq ft, Hall 155 sq ft, Bedroom 204 sq ft, Primary bedroom 204 sq ft, Bedroom 204 sq ft, Bedroom 204 sq ft, Garage 514 sq ft, Breezeway 22 sq ft |
| Roof | Gable, 9 in 12, in cedar shakes |
| Walls | Wood framing, 2×4 studs 16 in on center |
| Siding | Lap siding |
| Foundation | Slab on grade |
What it takes to build
Built as it stands, its three buildings together, it takes about 9,100 board feet of framing lumber, 113 sheets of drywall, 27 squares of cedar shakes and 2,060 sq ft of flooring.
Where the style comes from
The Colonial Revival drew on the Georgian and Federal houses of the thirteen colonies. It was among the most popular house styles in the United States in the first half of the twentieth century, built from the 1880s on and still built today. The center hall plan is its plainest form: a stair in a hall through the middle of the house, rooms opening off it on either side.
How to recognize one
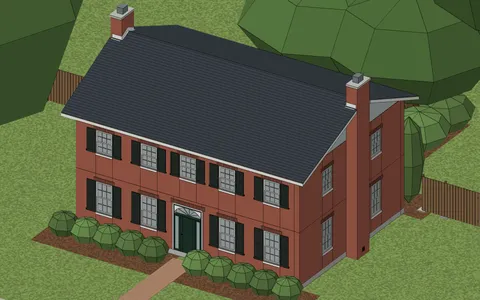
You know one by its two full stories under a side gable, its front laid out in matching halves around a door in the middle, and windows in even rows, often five across upstairs and four down, with shutters. The door is the one place it dresses up, with a small pediment, columns or a fanlight.
Other examples
Start from your address
Tell Klaus where your house is. He asks a couple of questions about it and lays it out with you.