

Contemporary modern house plan
Contemporary, modern. Two levels under a shed roof, stucco, floor windows. Turn it around, and look at it finished or as it is framed.
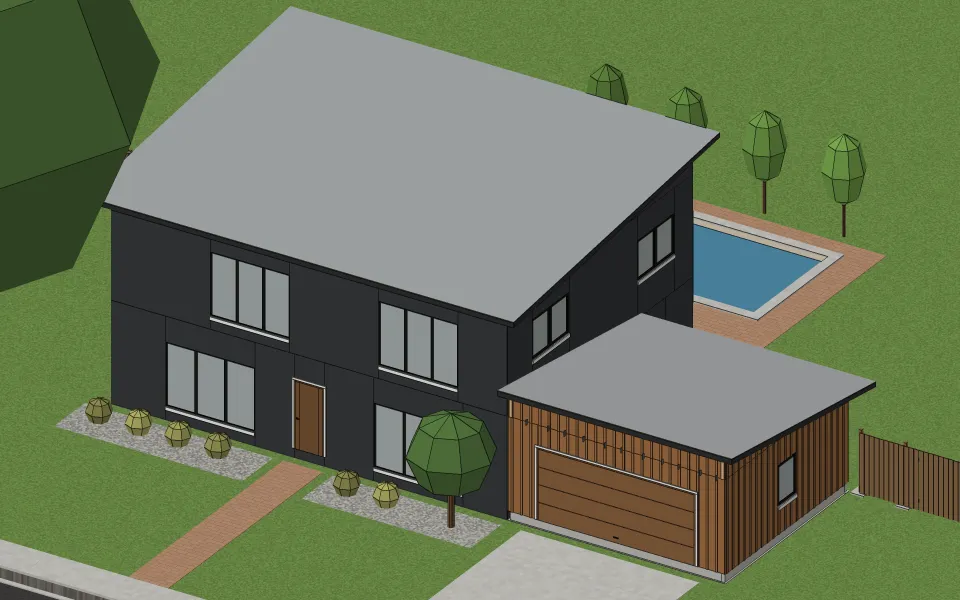
The house
| Living space | 2,217 sq ft |
|---|---|
| Stories | Two |
| Bedrooms | 3 |
| Bathrooms | 1½ |
| Footprint | 40 ft × 30 ft |
| Wall height | 9 ft |
| Rooms | Powder room 68 sq ft, Dining room 151 sq ft, Kitchen 219 sq ft, Living room 670 sq ft, Bath 106 sq ft, Bedroom 213 sq ft, Landing 226 sq ft, Bedroom 231 sq ft, Primary bedroom 332 sq ft, Garage 386 sq ft |
| Roof | Shed, 1 in 12, in standing-seam metal |
| Walls | Wood framing, 2×4 studs 16 in on center |
| Siding | Stucco |
| Foundation | Slab on grade |
What it takes to build
Built as it stands, its two buildings together, it takes about 9,300 board feet of framing lumber, 249 sheets of drywall, 20 squares of standing-seam metal and 2,220 sq ft of flooring.
Where the style comes from
Contemporary houses came out of the modern movement after the Second World War, and architects have built them in every decade since. They leave out the trim and the borrowed details of the older styles and let the shapes and the materials make the house: simple boxes, roofs at one slope, and wide glass.
How to recognize one
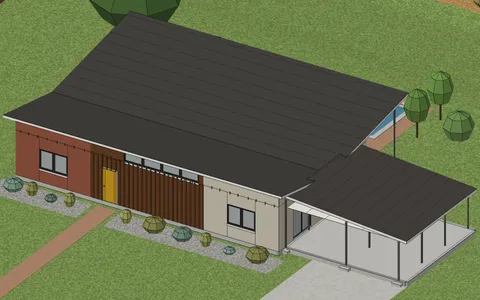
You know one by its flat or single-slope shed roofs, often at different heights so high windows fit between them, its walls in smooth stucco, panels or vertical boards, and windows that run from the floor up. The front door is often set back and hard to spot from the street.
Other examples
Start from your address
Tell Klaus where your house is. He asks a couple of questions about it and lays it out with you.