

Cape Cod house plan
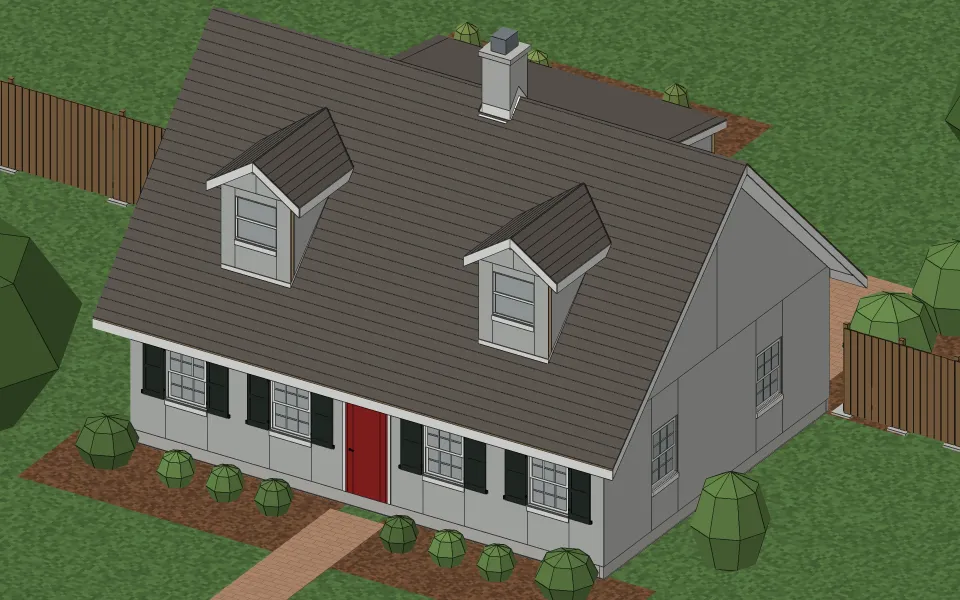
Cape Cod. A steep side gable over an attic with knee walls, a shed dormer across the back. Turn it around, and look at it finished or as it is framed.
The house
| Living space | 1,354 sq ft |
|---|---|
| Stories | One, with rooms in the attic |
| Bedrooms | 2 |
| Bathrooms | 1½ |
| Footprint | 34 ft × 26 ft |
| Wall height | 9 ft |
| Rooms | Powder room 38 sq ft, Hall 110 sq ft, Family room 124 sq ft, Kitchen 151 sq ft, Dining room 178 sq ft, Living room 204 sq ft, Bath 36 sq ft, Hall 68 sq ft, Bedroom 222 sq ft, Bedroom 222 sq ft |
| Roof | Gable, 12 in 12, in architectural shingles |
| Walls | Wood framing, 2×4 studs 16 in on center |
| Siding | Lap siding |
| Foundation | Slab on grade |
What it takes to build
Built as it stands, it takes about 6,500 board feet of framing lumber, 79 sheets of drywall, 16 squares of architectural shingles and 1,350 sq ft of flooring.
Where the style comes from
Cape Cod houses were built by the first English settlers of New England in the 1600s and 1700s: low, compact houses that stood up to wind and snow. The name is credited to Timothy Dwight, president of Yale, who wrote of the houses he saw on Cape Cod around 1800. The style came back in the 1930s and after the Second World War, when builders put up Capes by the thousand in new suburbs such as Levittown.
How to recognize one
You know one by its one and a half stories under a steep side gable, the eaves coming down to just over the first floor windows, and a front door in the middle with windows either side. Dormers light the rooms tucked into the roof, and many have a shed dormer across the back for more headroom.
Other examples
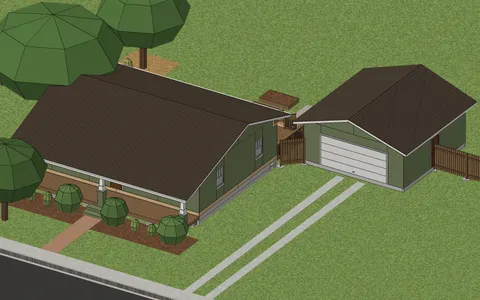
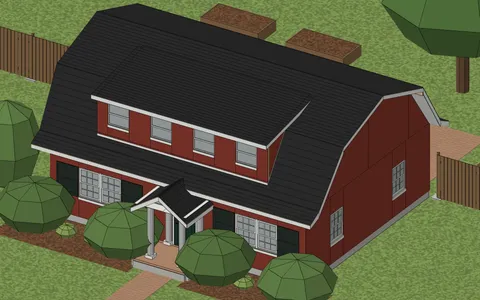
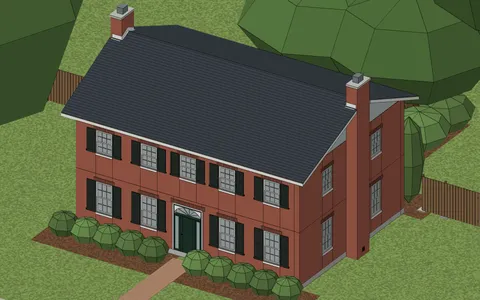
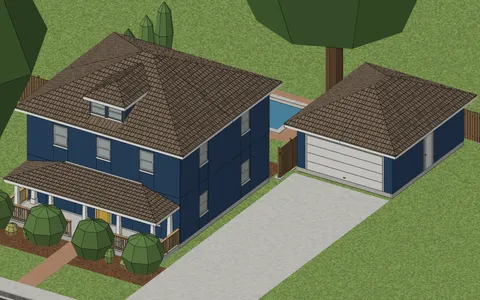
Start from your address
Tell Klaus where your house is. He asks a couple of questions about it and lays it out with you.