

Dutch Colonial house plan
Dutch Colonial. A gambrel with an attic in it, a long shed dormer across the front's lower slope. Turn it around, and look at it finished or as it is framed.
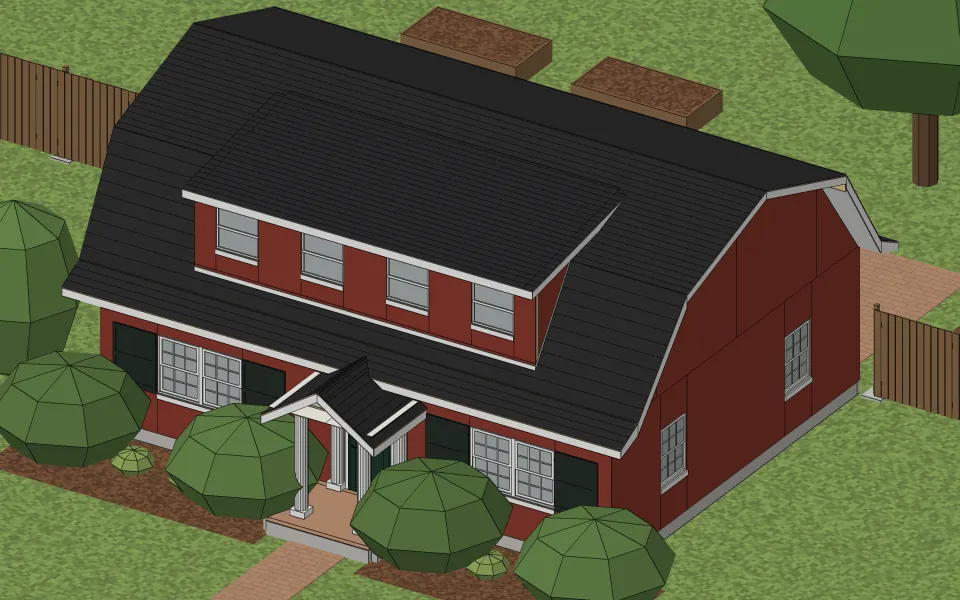
The house
| Living space | 1,579 sq ft |
|---|---|
| Stories | One, with rooms in the attic |
| Bedrooms | 2 |
| Bathrooms | 2 |
| Footprint | 36 ft × 28 ft |
| Wall height | 9 ft |
| Rooms | Bath 44 sq ft, Hall 116 sq ft, Dining room 174 sq ft, Kitchen 178 sq ft, Family room 178 sq ft, Living room 235 sq ft, Bath 27 sq ft, Hall 95 sq ft, Bedroom 246 sq ft, Bedroom 287 sq ft |
| Roof | Gambrel, 17 in 12, in architectural shingles |
| Walls | Wood framing, 2×4 studs 16 in on center |
| Siding | Lap siding |
| Foundation | Slab on grade |
What it takes to build
Built as it stands, its two buildings together, it takes about 5,900 board feet of framing lumber, 66 sheets of drywall, 16 squares of architectural shingles and 1,610 sq ft of flooring.
Where the style comes from
Dutch settlers in New York’s Hudson Valley and in northern New Jersey built stone and frame houses in the 1600s and 1700s with roofs that flared out over the walls. The Dutch Colonial Revival of about 1900 to 1940 made the gambrel roof its mark, since a gambrel puts nearly a full second story of rooms inside the roof. Mail-order kit companies sold it widely.
How to recognize one
You know one by its gambrel roof, steep on the lower slopes and shallow above, with the ridge running side to side, and a long shed dormer across the front of the lower slope. The eaves often flare out a little, and the front door sits in the middle of a balanced front.
Other examples
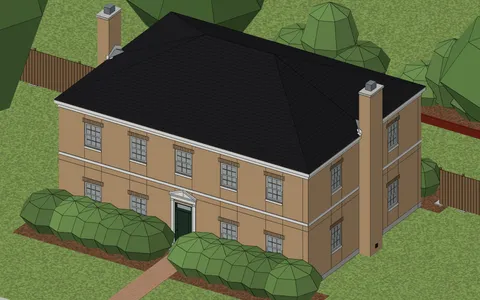
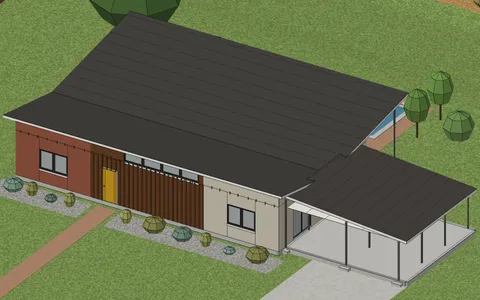
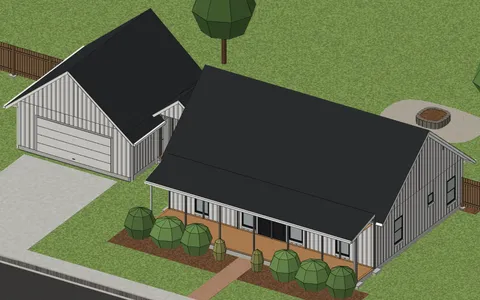
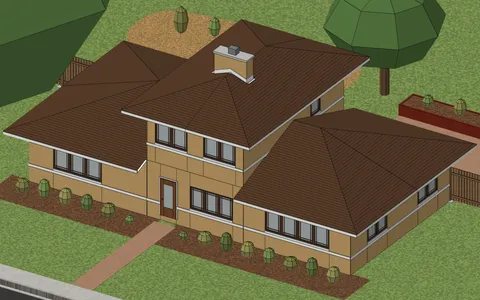
Start from your address
Tell Klaus where your house is. He asks a couple of questions about it and lays it out with you.