

Pueblo Revival house plan
Pueblo Revival. Flat, stucco on block, small windows. Turn it around, and look at it finished or as it is framed.
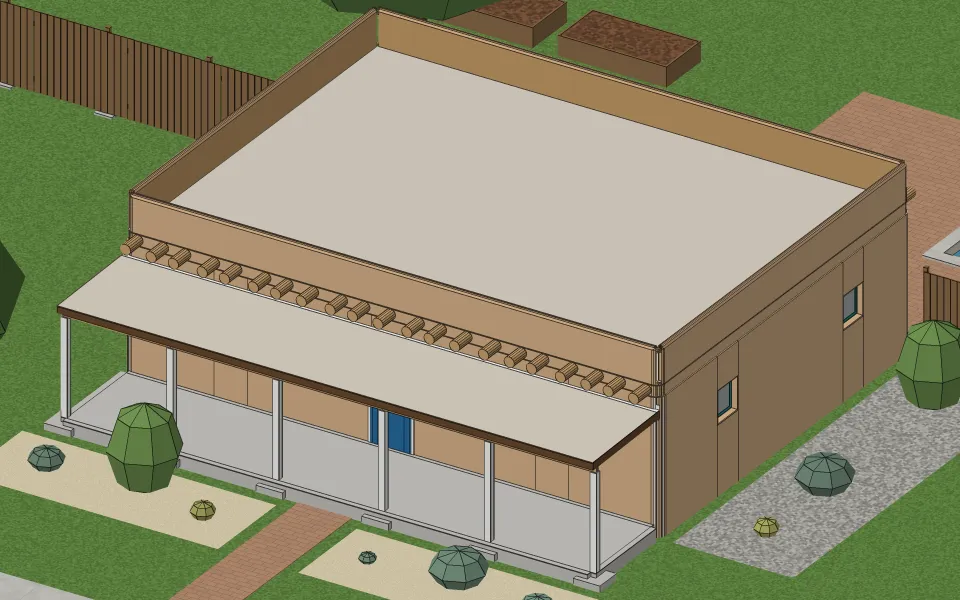
The house
| Living space | 1,108 sq ft |
|---|---|
| Stories | One |
| Bedrooms | 1 |
| Bathrooms | 1 |
| Footprint | 40 ft × 30 ft |
| Wall height | 9 ft |
| Rooms | Bath 93 sq ft, Bedroom 178 sq ft, Dining room 204 sq ft, Kitchen 244 sq ft, Living room 388 sq ft |
| Roof | Flat, in EPDM membrane |
| Walls | Concrete block |
| Siding | Stucco |
| Foundation | Slab on grade |
What it takes to build
Built as it stands, its two buildings together, it takes about 3,100 board feet of framing lumber, 15 squares of EPDM membrane and 1,110 sq ft of flooring.
Where the style comes from
Pueblo Revival houses draw on the adobe buildings of the Pueblo peoples and the Spanish missions of New Mexico. The style took hold in the early 1900s, especially in Santa Fe and Albuquerque, and Santa Fe’s historic district rules still call for it or the related Territorial style. Today most are built in block or frame under stucco, shaped to look like adobe.
How to recognize one
You know one by its flat roof hidden behind a low parapet, its earth-colored stucco walls with soft, rounded corners and edges, and small windows set deep in thick walls. Round roof beams called vigas often poke out through the walls, and a portal, a porch on wood posts, shades the door. Inside, plastered walls, a rounded corner fireplace called a kiva fireplace and ceilings of beams carry the look through.
Other examples
Start from your address
Tell Klaus where your house is. He asks a couple of questions about it and lays it out with you.