

Prairie style house plan
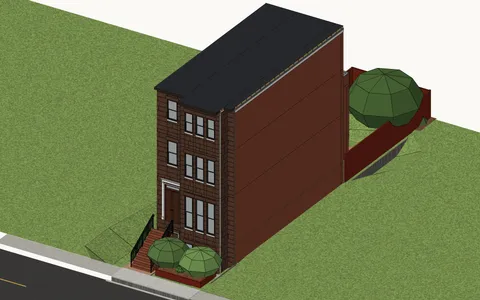
Prairie. Low hips, wide eaves, stucco, windows in bands. Turn it around, and look at it finished or as it is framed.
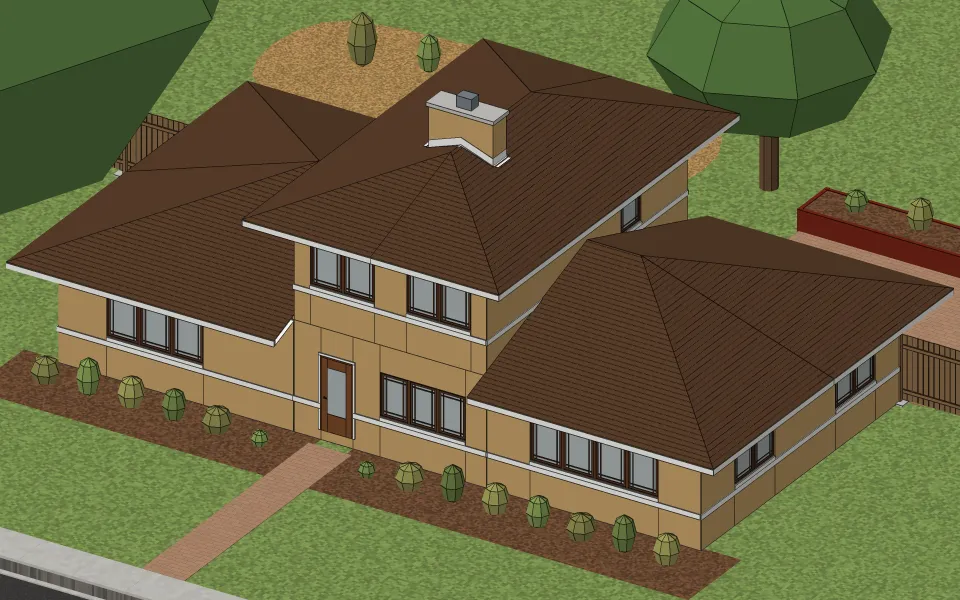
The house
| Living space | 2,083 sq ft |
|---|---|
| Stories | Two |
| Bedrooms | 3 |
| Bathrooms | 2 |
| Footprint | 18 ft × 30 ft |
| Wall height | 9 ft |
| Rooms | Living room 478 sq ft, Bath 67 sq ft, Landing 89 sq ft, Primary bedroom 322 sq ft, Hall 83 sq ft, Bath 94 sq ft, Bedroom 140 sq ft, Bedroom 276 sq ft, Kitchen 249 sq ft, Dining room 286 sq ft |
| Roof | Hip, 4 in 12, in architectural shingles |
| Walls | Wood framing, 2×4 studs 16 in on center |
| Siding | Stucco |
| Foundation | Slab on grade |
What it takes to build
Built as it stands, its three buildings together, it takes about 7,500 board feet of framing lumber, 288 sheets of drywall, 27 squares of architectural shingles and 2,080 sq ft of flooring.
Where the style comes from
The Prairie style was the work of Frank Lloyd Wright and the Prairie School architects of Chicago, from about 1900 to 1920. They wanted a house of the Midwest, long and low like the land around it, and the Robie House of 1909 is its best-known example. Builders spread simpler versions of it through pattern books across the Midwest.
How to recognize one
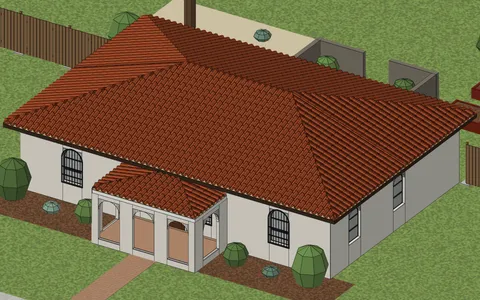
You know one by its strong horizontal lines: low hipped roofs with wide eaves that hang well out past the walls, bands of windows set close together, and walls in stucco or brick, often with a ledge or trim band to stress the line. Wings reach out from a central block, and massive square piers hold up the porches.
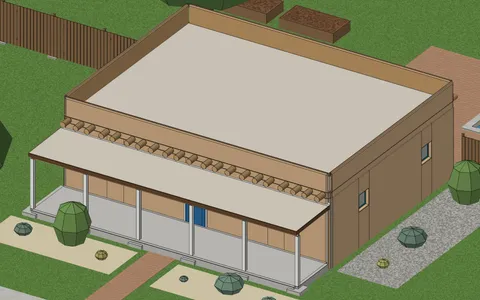
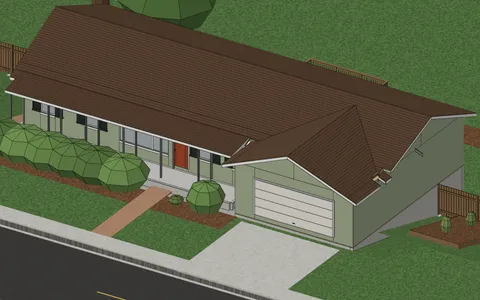
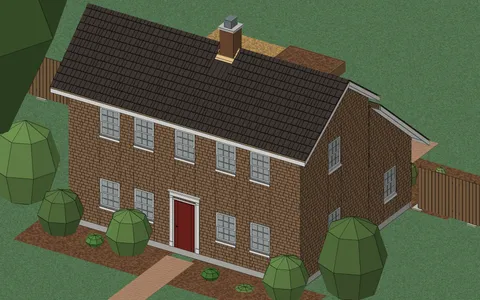
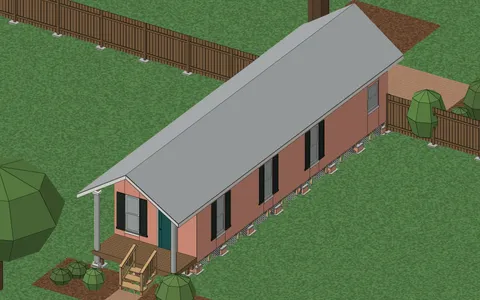
Other examples
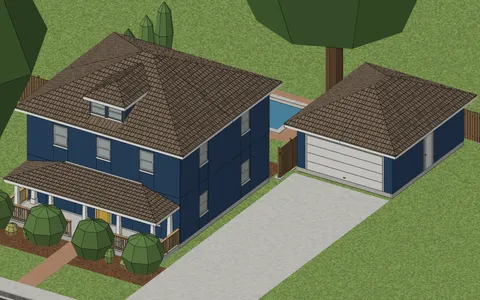
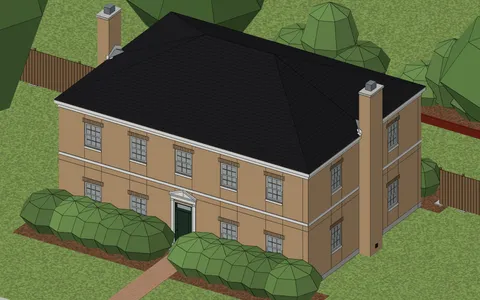
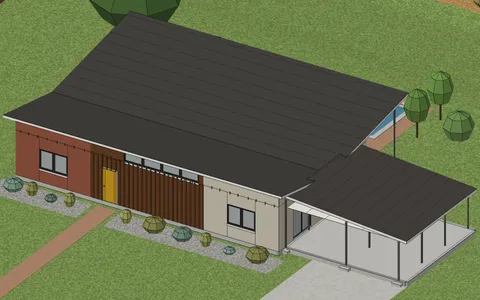
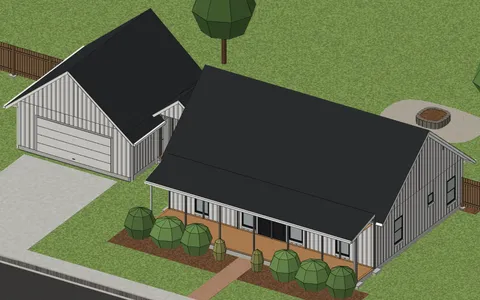
Start from your address
Tell Klaus where your house is. He asks a couple of questions about it and lays it out with you.