

A tool for each thing a house is made of.
Each tool is named for what it makes, and knows how that is built. Every picture here is the editor itself, at work.
Building
Drag from corner to corner: a slab, four walls and a roof. Drag another against it and the two join, the walls between them framed as one.
Wall, Door and Window
A wall is framed stud by stud as you drag it. Click a door or a window onto it and the studs make room, a header over the opening.
Roof
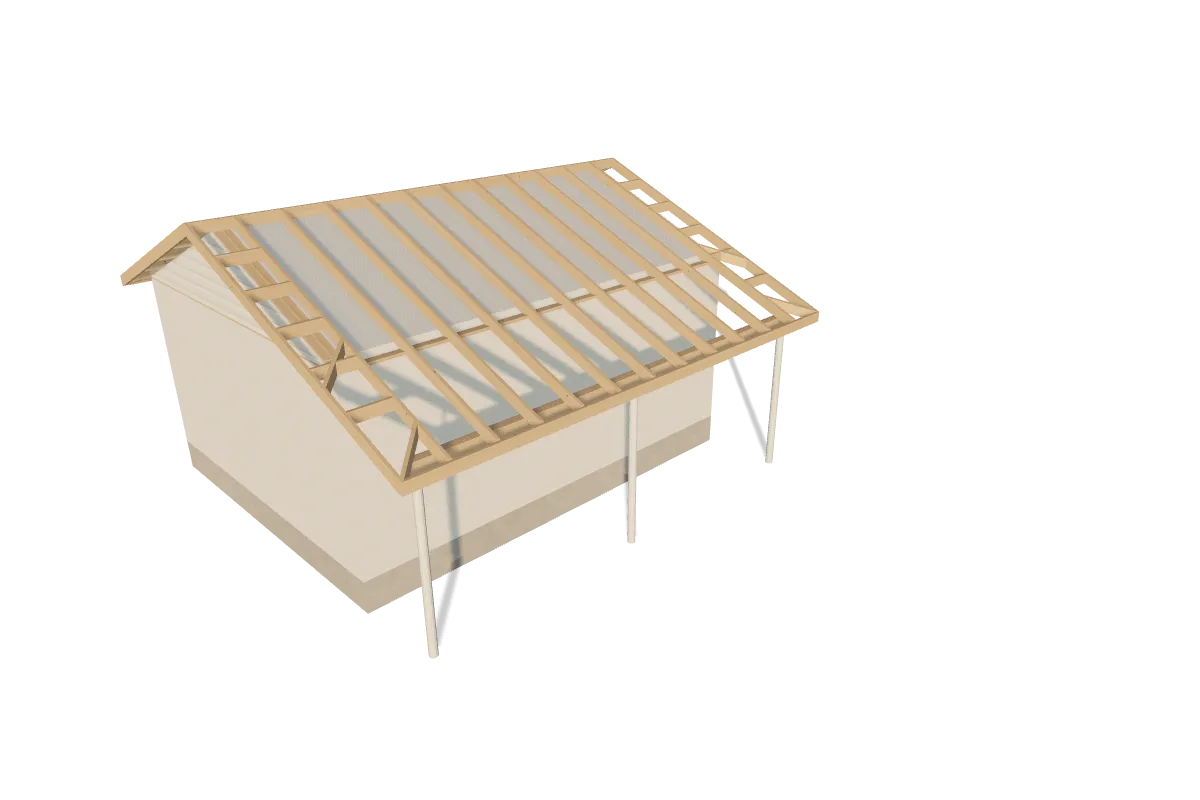
Pull a roof’s edge out over the carport and its rafters run on out with it, to a beam on posts.
Attic and Hatch
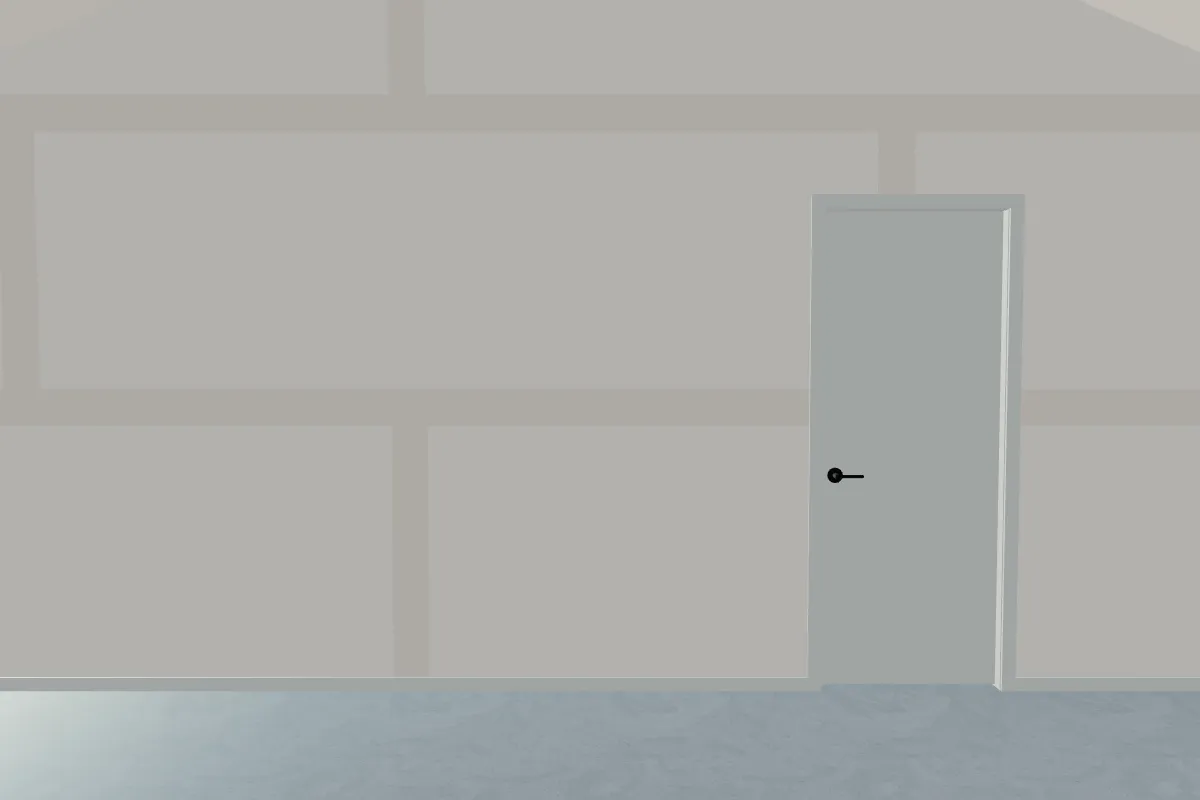
A roof over ceiling joists has an attic in it, knee walls where its room ends. Click under the joists to cut a hatch up into it: a framed well, cased, with its lid.
Plumbing and Wiring
Drag along a framed wall to run pipe or cable through its studs, and on around the corner into the next. Take the drywall off to see them.
Cabinets
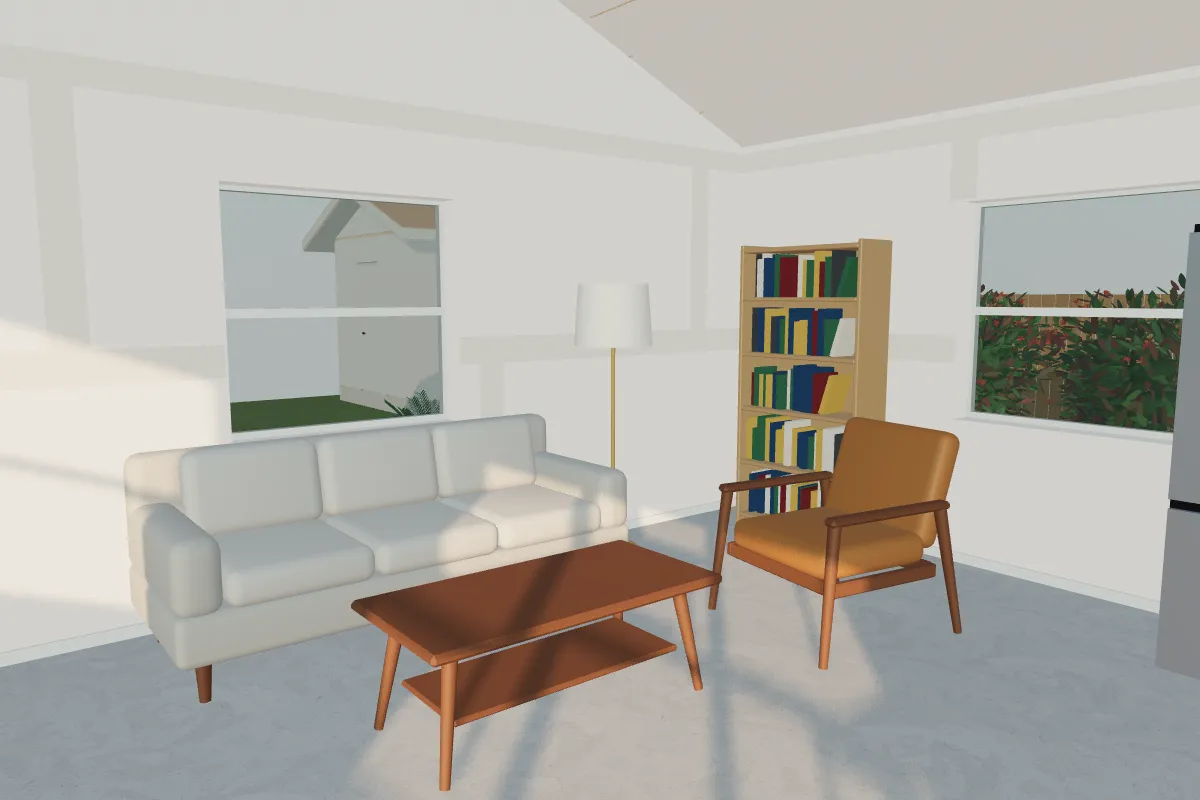
Bases, uppers and appliances, each at the size it is sold in, stood against the wall you put them on.
Deck and Stairs
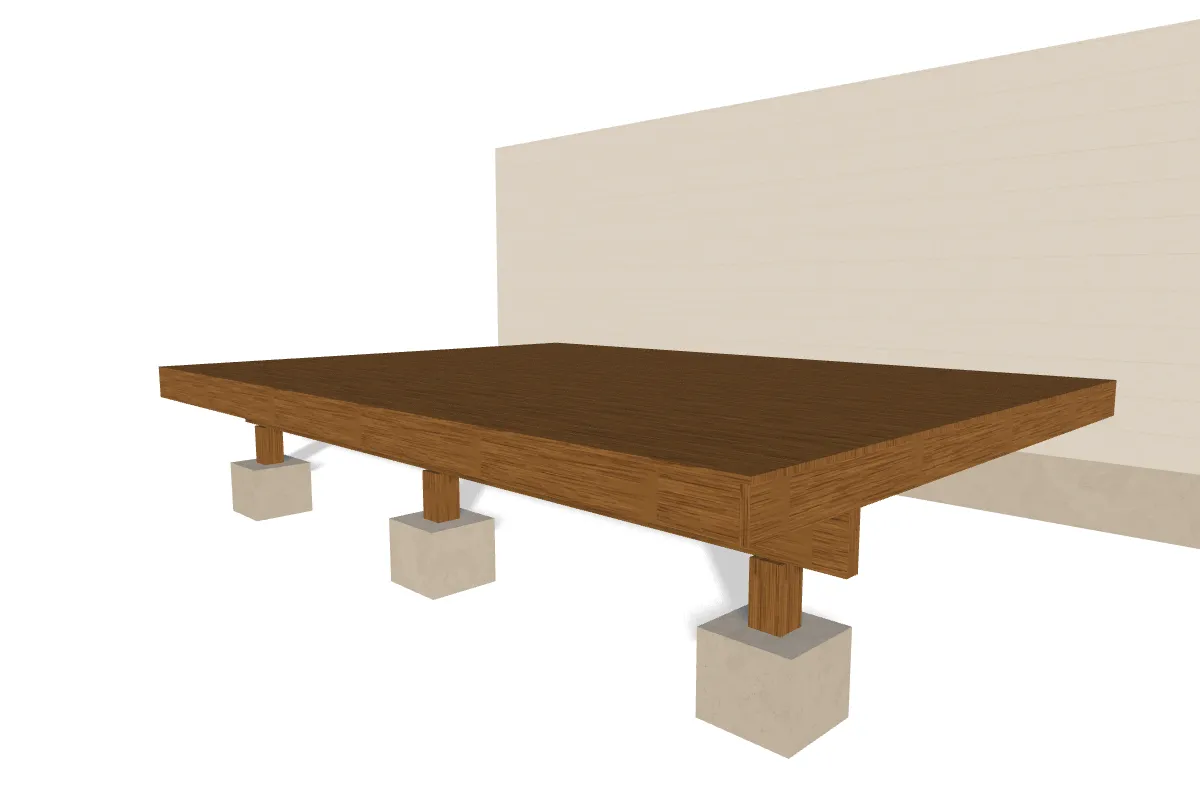
Draw a deck and its posts, beams, joists and boards are laid. A stair from it is cut in deck lumber, as many steps as it needs to reach the ground.
Say what to change in plain words. He makes it and tells you what he did, or asks which you meant.
Start from your address, and he lays your house out with you.
Floor plan to 3D
Hand us a floor plan, a sketch or a survey and we stand your house up in 3D to check and correct.
Photorealistic renders
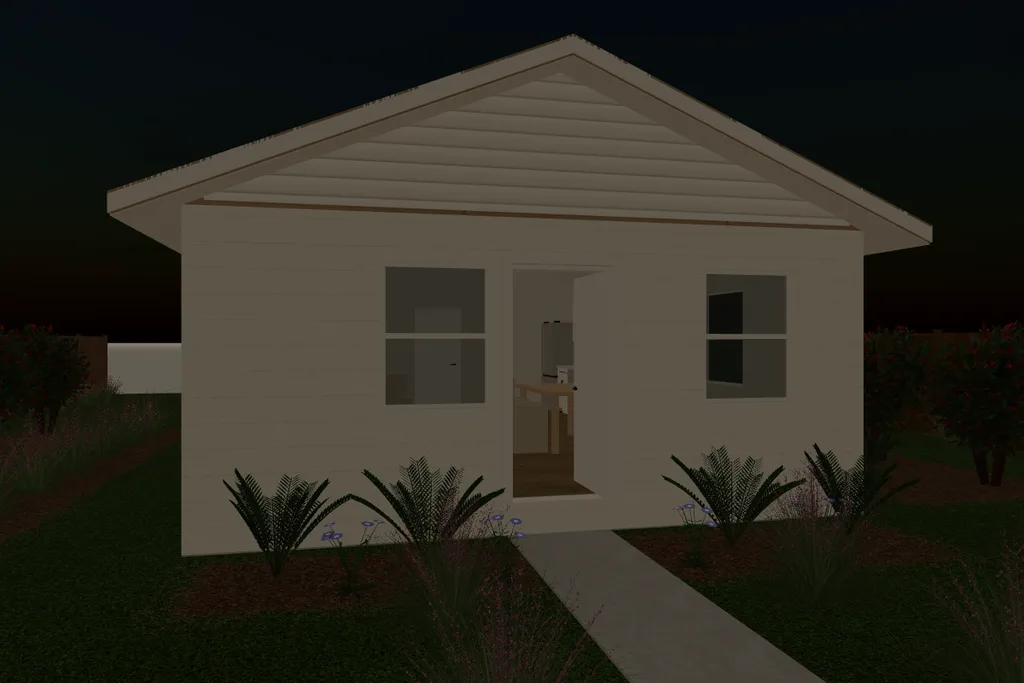
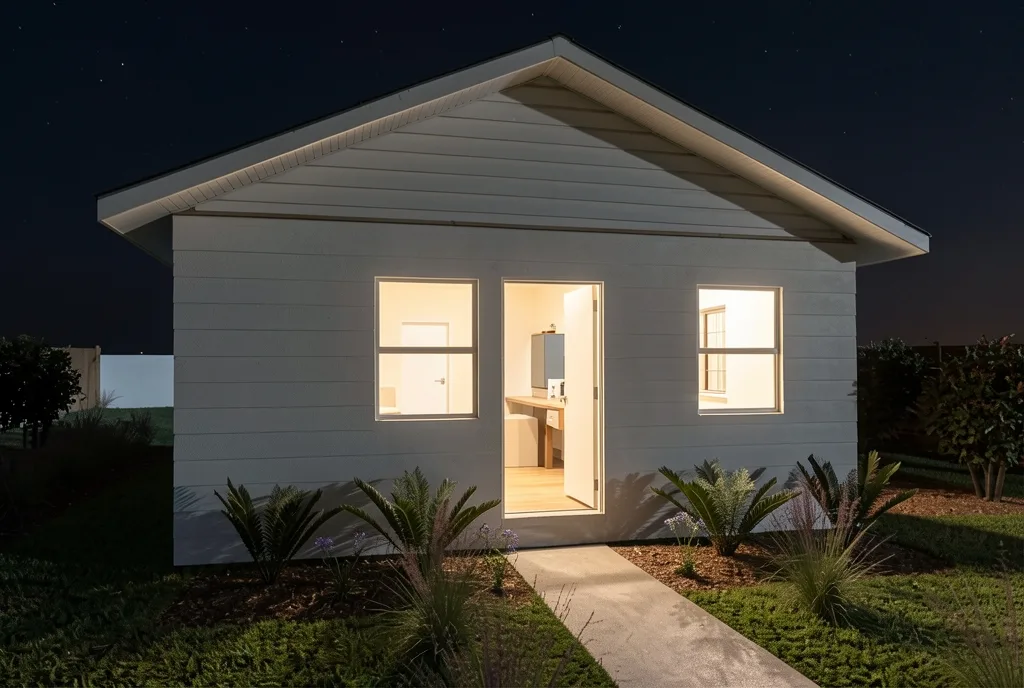
Turn any view into a photograph that looks like the finished job, in the light of the hour you set, with the paint or planting you have in mind.
 ‹ ›