

Craftsman bungalow house plan
Craftsman, bungalow. A low side gable, deep eaves, the roof carried on over a porch on posts. Turn it around, and look at it finished or as it is framed.
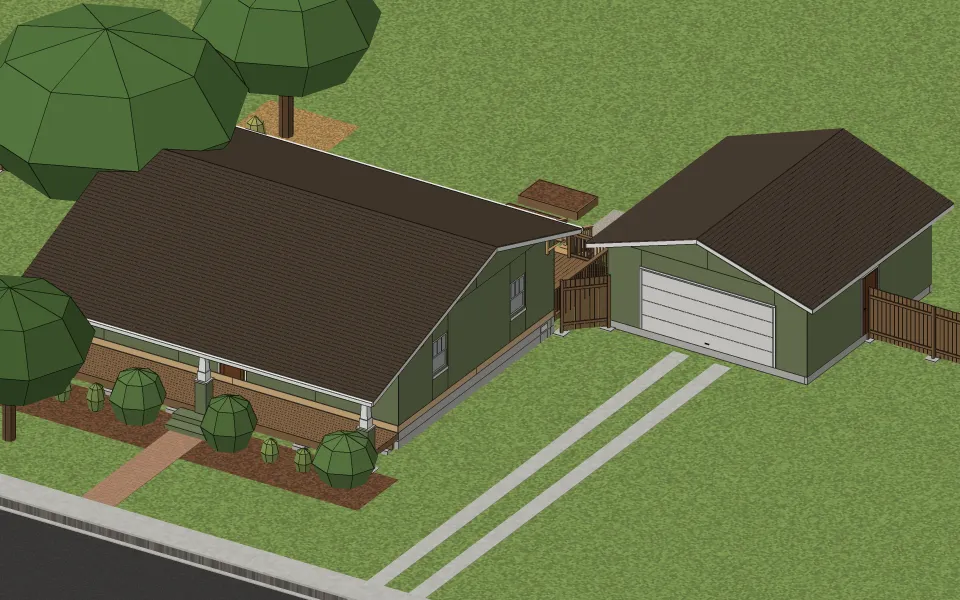
The house
| Living space | 1,108 sq ft |
|---|---|
| Stories | One |
| Bedrooms | 2 |
| Bathrooms | 1 |
| Footprint | 40 ft × 30 ft |
| Wall height | 9 ft |
| Rooms | Bath 80 sq ft, Bedroom 120 sq ft, Bedroom 138 sq ft, Kitchen 178 sq ft, Dining room 204 sq ft, Living room 388 sq ft, Garage 514 sq ft |
| Roof | Gable, 4 in 12, in architectural shingles |
| Walls | Wood framing, 2×4 studs 16 in on center |
| Siding | Lap siding |
| Foundation | Crawl space |
What it takes to build
Built as it stands, its two buildings together, it takes about 7,700 board feet of framing lumber, 90 sheets of drywall, 27 squares of architectural shingles and 1,110 sq ft of flooring.
Where the style comes from
The Craftsman bungalow grew out of the Arts and Crafts movement, which prized honest materials and handwork. It takes its name from The Craftsman, Gustav Stickley’s magazine, published from 1901 to 1916, and was spread by pattern books and mail-order kit houses. Between about 1905 and 1930 it was one of the most popular small houses in the country, from California to New England.
How to recognize one
You know one by its low-pitched gable roof with wide eaves, the rafter tails left showing and braces under the gables, and a deep front porch under the main roof or a roof of its own, on short tapered columns that stand on brick or stone piers. Windows come in groups of two and three, and the upper sash is often divided into tall panes over a single pane below.
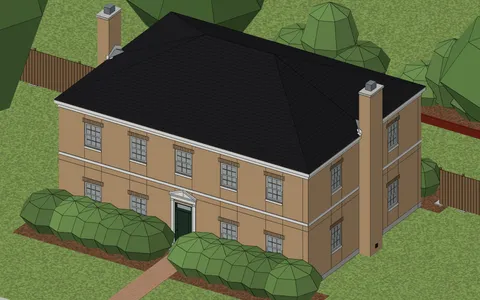
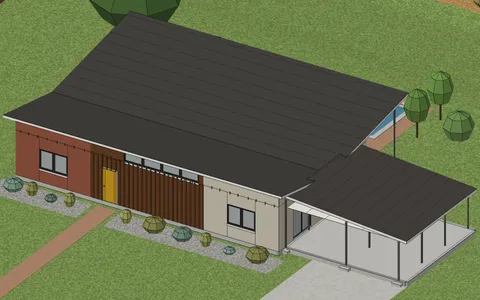
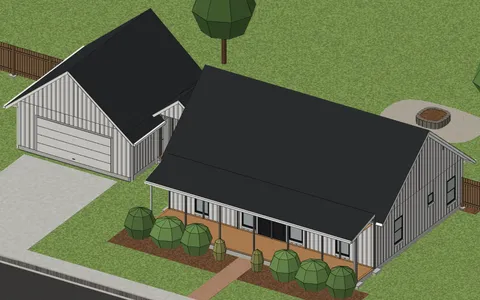
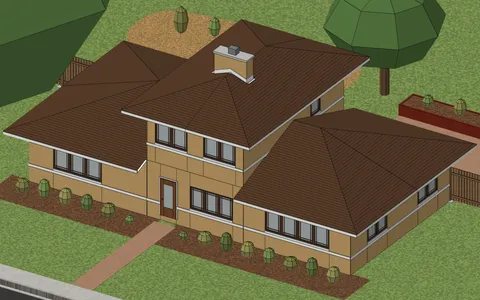
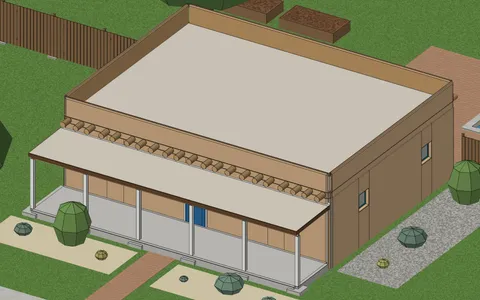
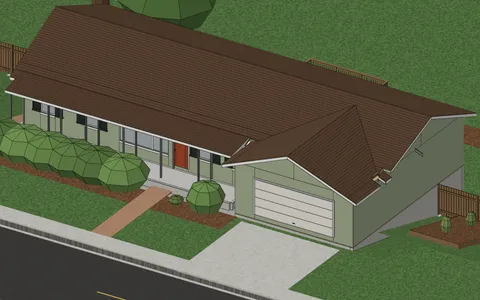
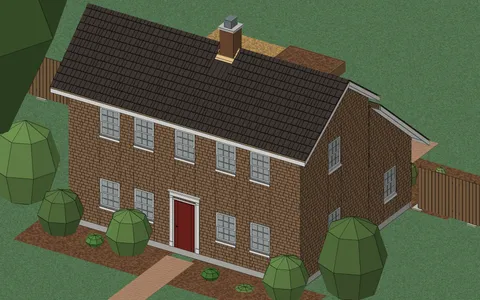
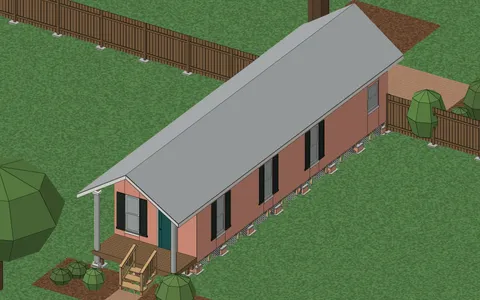
Other examples
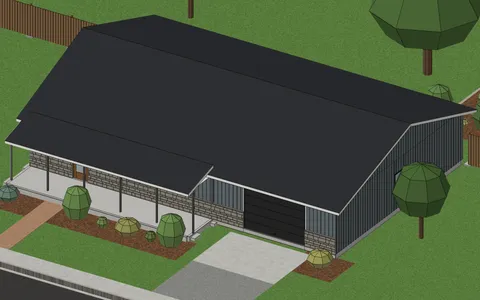
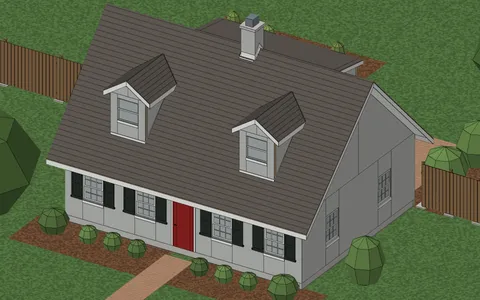
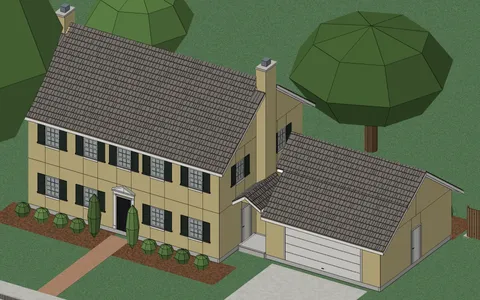
Start from your address
Tell Klaus where your house is. He asks a couple of questions about it and lays it out with you.