

Spanish style house plan
Spanish, Mediterranean. Stucco, clay barrel tile, low hips, arches. Turn it around, and look at it finished or as it is framed.
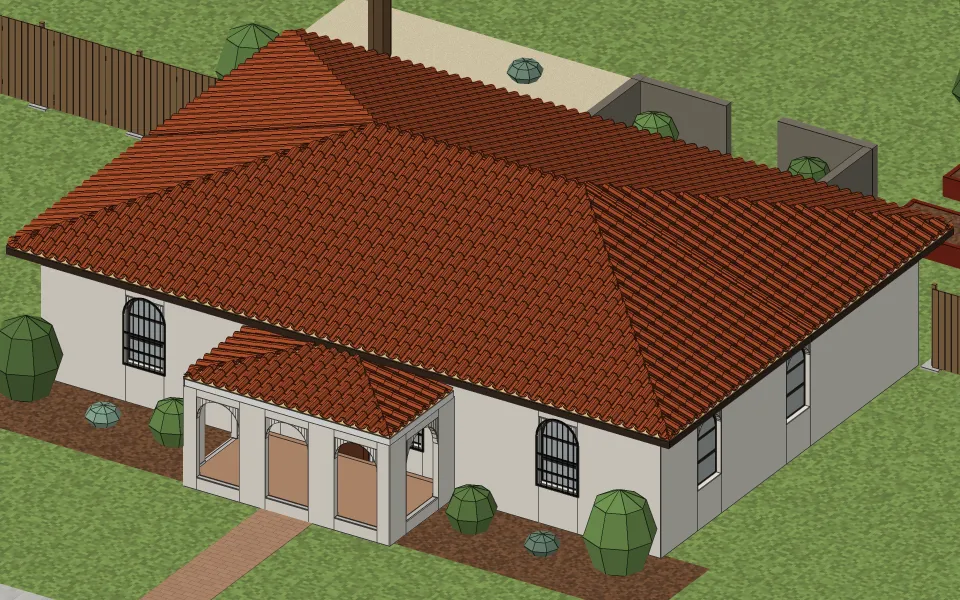
The house
| Living space | 1,431 sq ft |
|---|---|
| Stories | One |
| Bedrooms | 2 |
| Bathrooms | 1 |
| Footprint | 48 ft × 32 ft |
| Wall height | 9 ft |
| Rooms | Laundry 68 sq ft, Bath 75 sq ft, Dining room 153 sq ft, Kitchen 174 sq ft, Bedroom 235 sq ft, Primary bedroom 235 sq ft, Living room 491 sq ft |
| Roof | Hip, 4 in 12, in clay barrel tile |
| Walls | Wood framing, 2×6 studs 16 in on center |
| Siding | Stucco |
| Foundation | Slab on grade |
What it takes to build
Built as it stands, its two buildings together, it takes about 4,800 board feet of framing lumber, 47 sheets of drywall, 20 squares of clay barrel tile and 1,530 sq ft of flooring.
Where the style comes from
The Spanish Colonial Revival took off after the Panama-California Exposition of 1915 in San Diego, whose buildings drew on the churches and houses of Spain and Mexico. Through the 1920s and 1930s it spread across California, Florida and the Southwest, and its Mediterranean cousin is still built where the climate is warm. Santa Barbara rebuilt much of its downtown in the style after the earthquake of 1925.
How to recognize one
You know one by its red clay barrel tile roof, low-pitched and often hipped, with little or no overhang, its smooth stucco walls, and arches over the door, the windows or a porch. Iron grilles, tile trim and a courtyard or patio often finish it.
Other examples
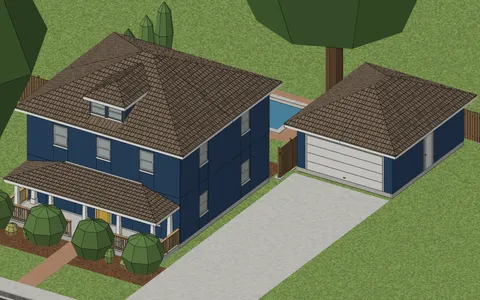
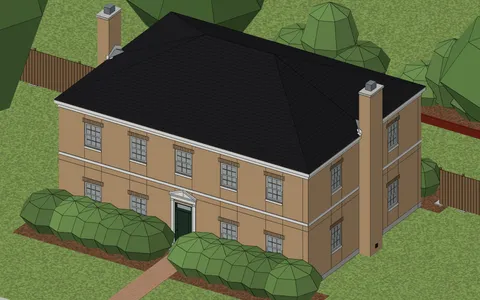
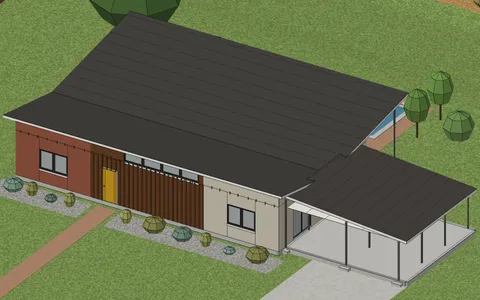
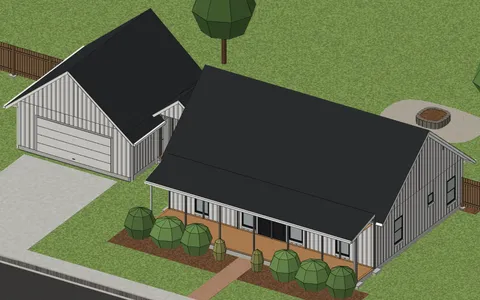
Start from your address
Tell Klaus where your house is. He asks a couple of questions about it and lays it out with you.