

American Foursquare house plan
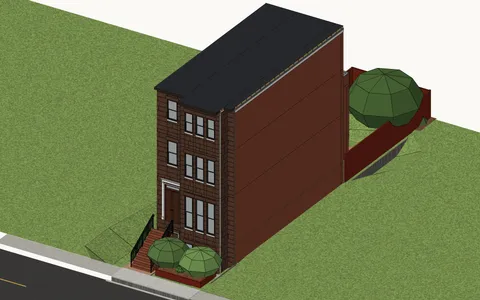
American Foursquare. A box of two levels, hipped. Turn it around, and look at it finished or as it is framed.
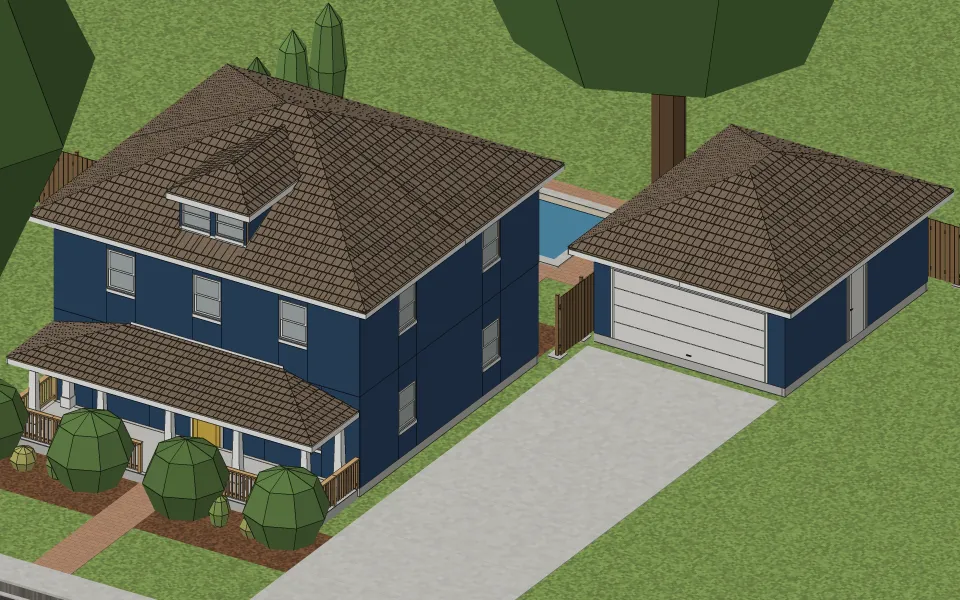
The house
| Living space | 1,758 sq ft |
|---|---|
| Stories | Two |
| Bedrooms | 4 |
| Bathrooms | 1 |
| Footprint | 32 ft × 30 ft |
| Wall height | 9 ft |
| Rooms | Entry 38 sq ft, Hall 134 sq ft, Kitchen 177 sq ft, Dining room 177 sq ft, Living room 354 sq ft, Bath 38 sq ft, Hall 134 sq ft, Bedroom 177 sq ft, Primary bedroom 177 sq ft, Bedroom 177 sq ft, Bedroom 177 sq ft, Garage 423 sq ft, Porch 204 sq ft |
| Roof | Hip, 6 in 12, in cedar shakes |
| Walls | Wood framing, 2×4 studs 16 in on center |
| Siding | Lap siding |
| Foundation | Slab on grade |
What it takes to build
Built as it stands, its three buildings together, it takes about 8,400 board feet of framing lumber, 92 sheets of drywall, 23 squares of cedar shakes and 1,760 sq ft of flooring.
Where the style comes from
The American Foursquare was built across the country from about 1895 to the 1930s. It was a plain, roomy answer to the fussy Victorian houses before it, and it got the most house out of a narrow town lot. Sears and other mail-order companies sold it as a kit, and builders put it up in every town that was growing.
How to recognize one
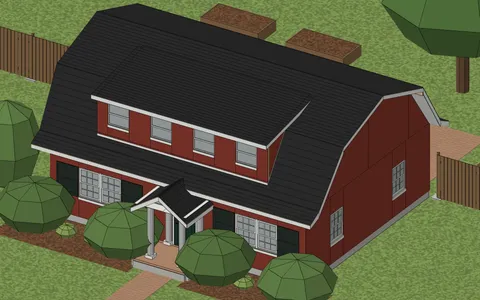
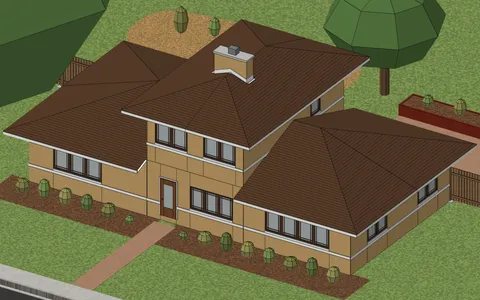
You know one by its boxy two full stories under a low hipped roof, often with a dormer in the front slope, and a porch across the front with a short stair up to it. Inside, each floor is four rooms of about the same size, one in each corner, with the stair to one side.
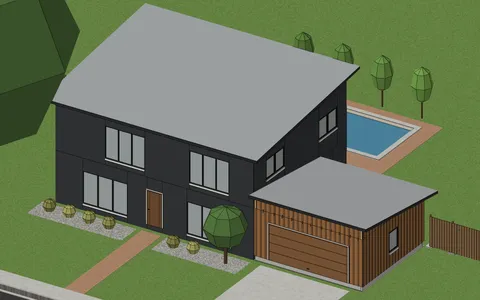
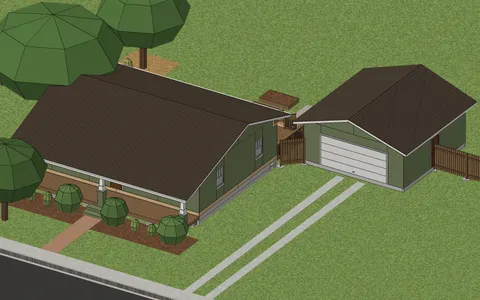
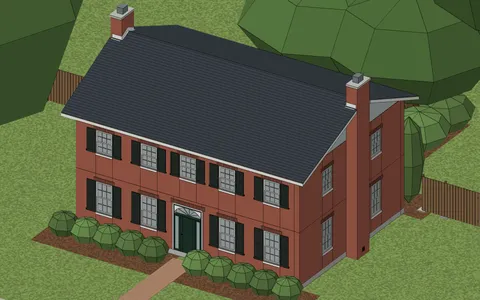
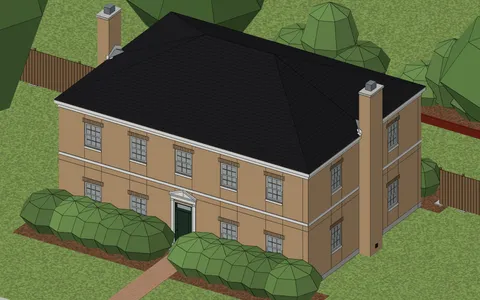
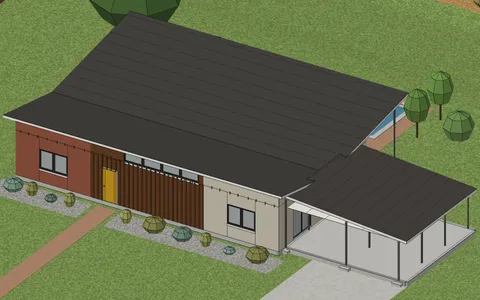
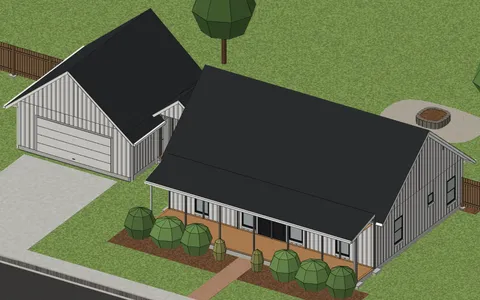
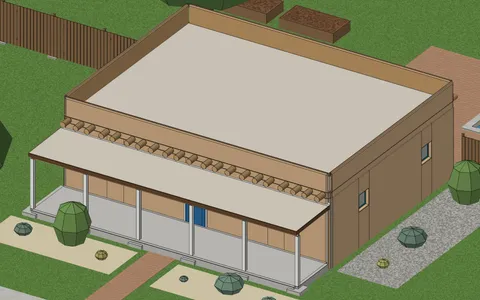
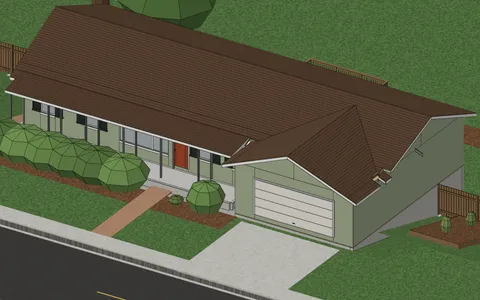
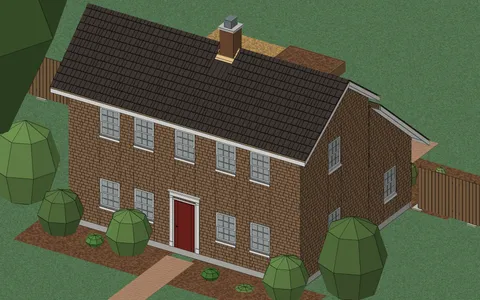
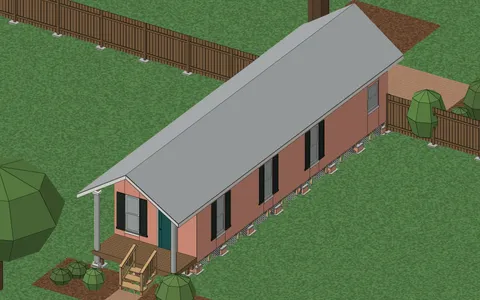
Other examples
Start from your address
Tell Klaus where your house is. He asks a couple of questions about it and lays it out with you.