

Federal style house plan
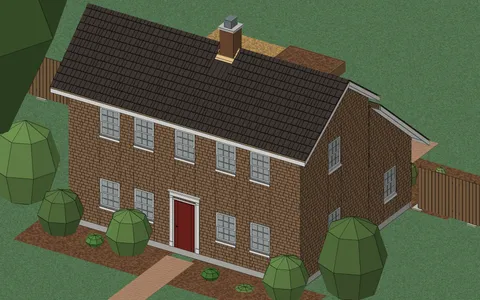
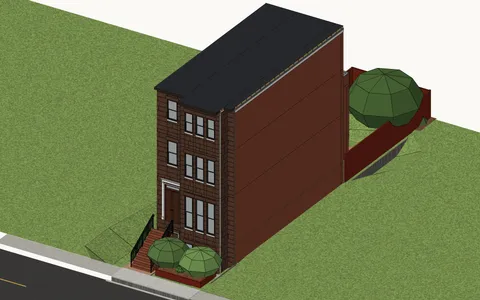
Federal. Brick, two levels under a low side gable. Turn it around, and look at it finished or as it is framed.
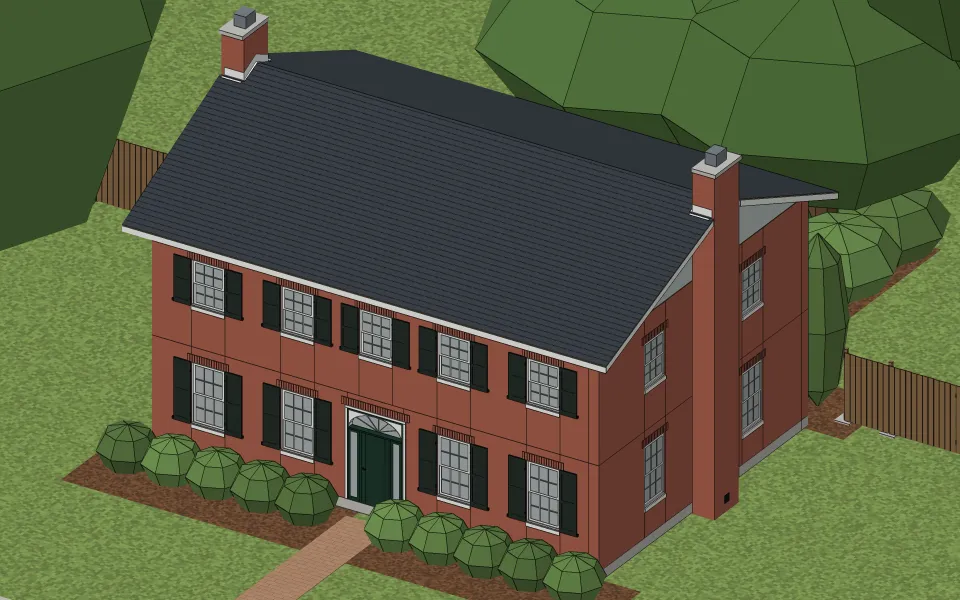
The house
| Living space | 2,217 sq ft |
|---|---|
| Stories | Two |
| Bedrooms | 4 |
| Bathrooms | 1 |
| Footprint | 40 ft × 30 ft |
| Wall height | 9 ft |
| Rooms | Kitchen 220 sq ft, Dining room 220 sq ft, Hall 229 sq ft, Living room 440 sq ft, Bath 51 sq ft, Hall 179 sq ft, Bedroom 220 sq ft, Primary bedroom 220 sq ft, Bedroom 220 sq ft, Bedroom 220 sq ft |
| Roof | Gable, 5 in 12, in architectural shingles |
| Walls | Brick |
| Foundation | Slab on grade |
What it takes to build
Built as it stands, it takes about 5,100 board feet of framing lumber, 43 sheets of drywall, 16 squares of architectural shingles and 2,220 sq ft of flooring.
Where the style comes from
The Federal style belongs to the young republic, from about 1780 to 1840. American builders took it from the Adam brothers of Scotland and from pattern books, and it refined the Georgian house that came before it: the same balanced box, lighter in its detail. It was built in brick in towns from Maine to Virginia, and in frame further out.
How to recognize one
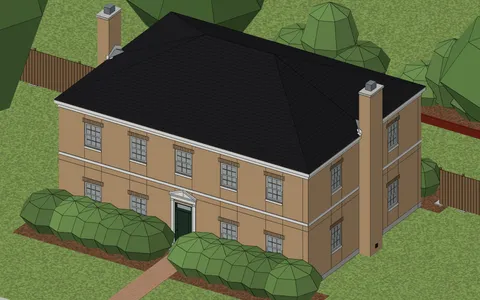
You know one by its plain two-story brick front, five windows across, under a low side gable or a hip that is hard to see from the street. Over the door a half-round or elliptical fanlight, often with narrow sidelights beside it, is the mark of the style. The windows are tall double-hungs with thin muntins, often with flat stone lintels above.
Other examples
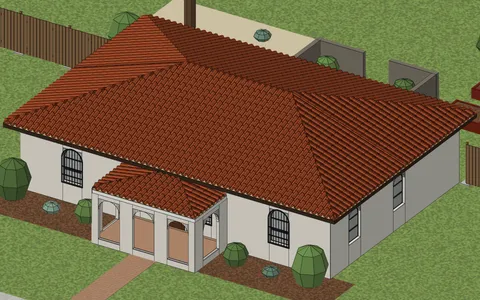
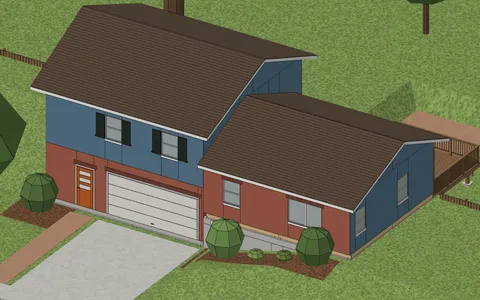
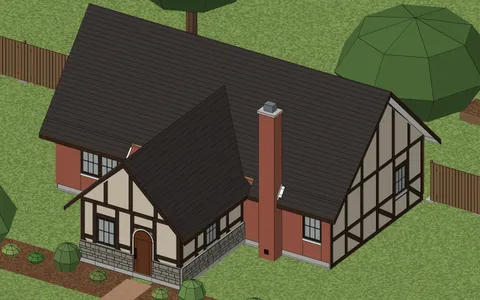
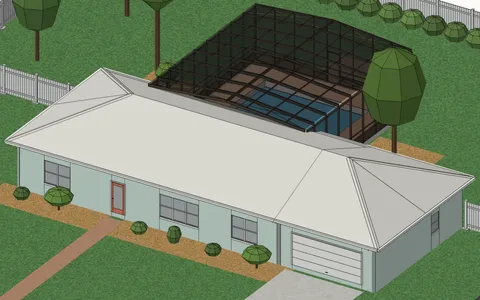
Start from your address
Tell Klaus where your house is. He asks a couple of questions about it and lays it out with you.