

Shotgun house plan
Shotgun. One room wide, a gable to the street. Turn it around, and look at it finished or as it is framed.
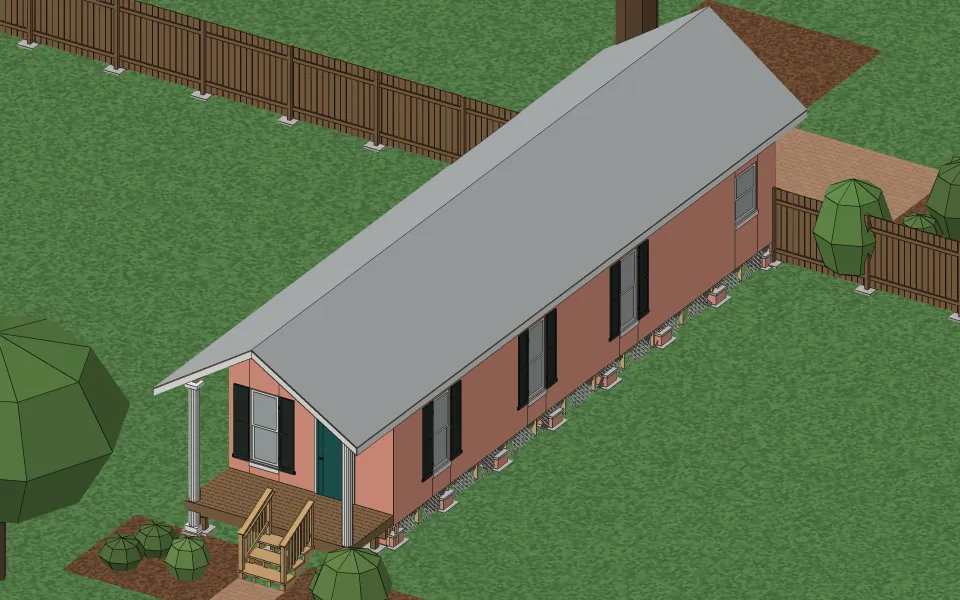
The house
| Living space | 642 sq ft |
|---|---|
| Stories | One |
| Bedrooms | 1 |
| Bathrooms | 1 |
| Footprint | 14 ft × 52 ft |
| Wall height | 10 ft |
| Rooms | Bath 32 sq ft, Kitchen 137 sq ft, Dining room 152 sq ft, Living room 156 sq ft, Bedroom 165 sq ft |
| Roof | Gable, 8 in 12, in standing-seam metal |
| Walls | Wood framing, 2×4 studs 16 in on center |
| Siding | Lap siding |
| Foundation | Brick piers |
What it takes to build
Built as it stands, it takes about 4,700 board feet of framing lumber, 5 sheets of drywall, 13 squares of standing-seam metal and 640 sq ft of flooring.
Where the style comes from
The shotgun house is one room wide and several rooms deep, the rooms in a line front to back with no hall. It was built in great numbers in New Orleans and across the South from the 1800s into the 1920s, and some scholars trace its roots through Haiti to West Africa. The story goes that a shot fired through the front door would go clear out the back.
How to recognize one
You know one by its narrow gable end facing the street, a front porch across its width, and its long body running back on a narrow lot. Many stand raised on brick piers, with tall windows and doors for air, and the front often carries brackets and trim. A camelback shotgun adds a second story over the back rooms only, keeping the front low.
Other examples
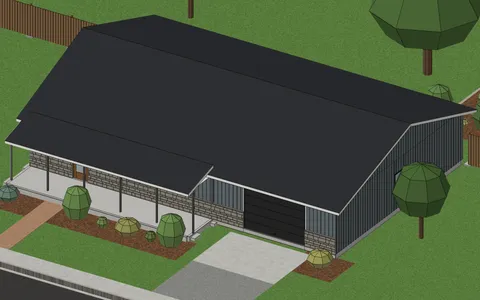
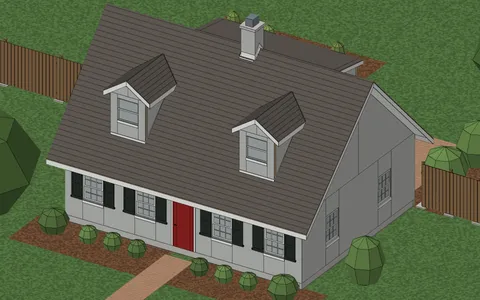
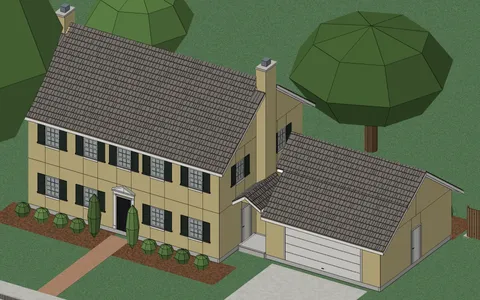
Start from your address
Tell Klaus where your house is. He asks a couple of questions about it and lays it out with you.