

Mid-century modern house plan
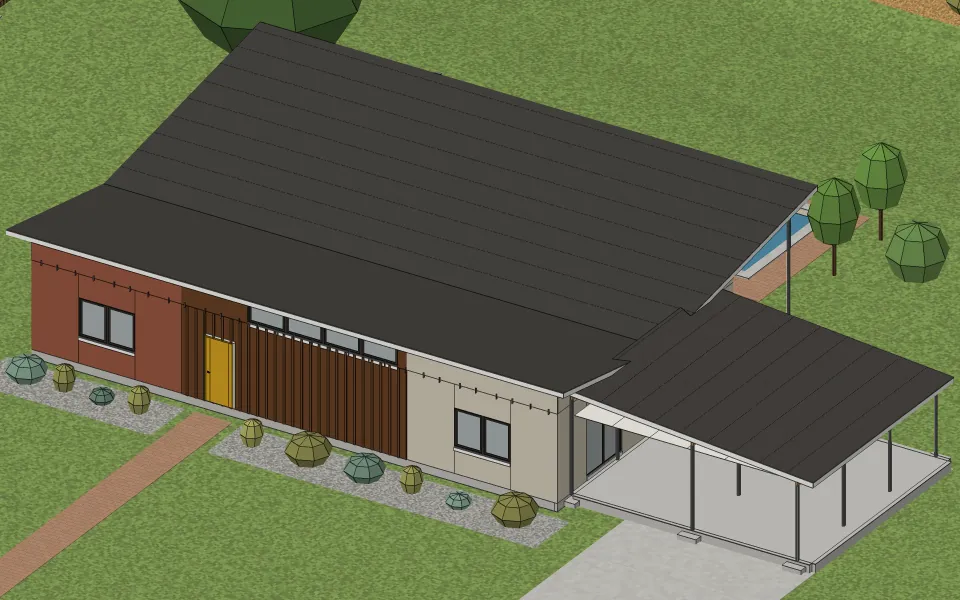
Mid-century modern. A butterfly roof with clerestory glass in its raised eaves, walls of glass, the roof carried out behind on posts. Turn it around, and look at it finished or as it is framed.
The house
| Living space | 1,567 sq ft |
|---|---|
| Stories | One |
| Bedrooms | 2 |
| Bathrooms | 1 |
| Footprint | 56 ft × 30 ft |
| Wall height | 9 ft |
| Rooms | Bath 92 sq ft, Bedroom 174 sq ft, Bedroom 174 sq ft, Kitchen 220 sq ft, Dining room 220 sq ft, Great room 688 sq ft, Carport 559 sq ft |
| Roof | 2 in 12, in rolled roofing |
| Walls | Wood framing, 2×4 studs 16 in on center |
| Siding | Lap siding |
| Foundation | Slab on grade |
What it takes to build
Built as it stands, its two buildings together, it takes about 4,900 board feet of framing lumber, 134 sheets of drywall, 32 squares of rolled roofing and 1,570 sq ft of flooring.
Where the style comes from
Mid-century modern houses were built from the late 1940s through the 1960s, when new materials and new suburbs met architects who wanted the house open to the yard. Developers such as Joseph Eichler in California brought the style to tract houses, and the butterfly roof, dipping in the middle, became a mark of Palm Springs in the late 1950s.
How to recognize one
You know one by its low, flat or butterfly roof with deep eaves, bands of clerestory windows high in the walls, and whole walls of glass to the back yard. Posts and beams carry the roof over an open plan, and a carport often stands under the same roof line.
Other examples
Start from your address
Tell Klaus where your house is. He asks a couple of questions about it and lays it out with you.