

Barndominium house plan
Barndominium, pole barn. A wide span under a metal roof, beams on posts stood under it, a shop door. Turn it around, and look at it finished or as it is framed.
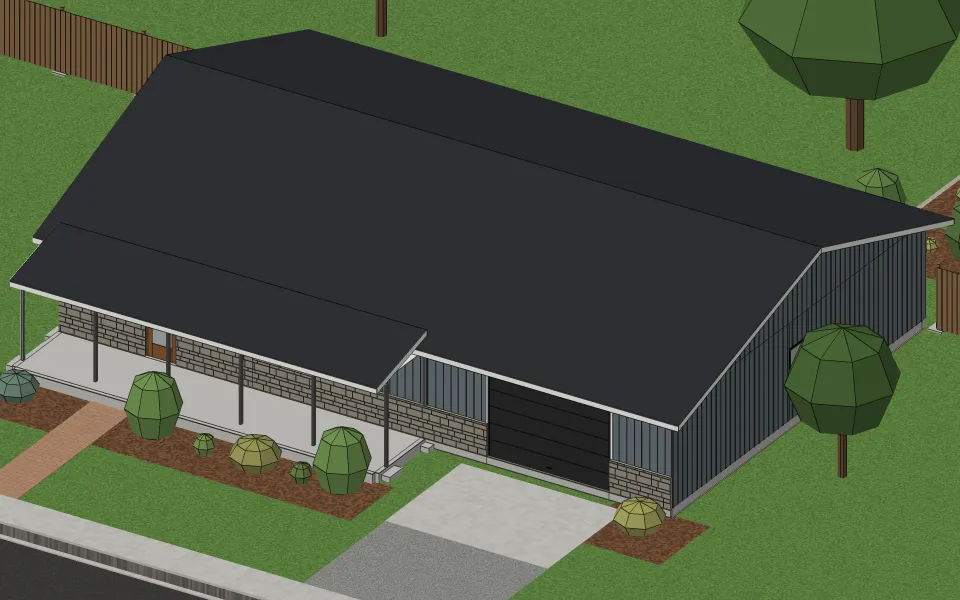
The house
| Living space | 1,366 sq ft |
|---|---|
| Stories | One |
| Bedrooms | 2 |
| Bathrooms | 1 |
| Footprint | 60 ft × 40 ft |
| Wall height | 9 ft |
| Rooms | Bath 92 sq ft, Laundry 123 sq ft, Bedroom 153 sq ft, Bedroom 174 sq ft, Great room 824 sq ft, Shop 902 sq ft, Porch 231 sq ft |
| Roof | Gable, 4 in 12, in standing-seam metal |
| Walls | Wood framing, 2×6 studs 16 in on center |
| Siding | Metal panels |
| Foundation | Slab on grade |
What it takes to build
Built as it stands, its two buildings together, it takes about 7,500 board feet of framing lumber, 242 sheets of drywall, 32 squares of standing-seam metal and 1,370 sq ft of flooring.
Where the style comes from
The name joins barn and condominium: a house built the way a farm building is, one wide span under a metal roof, the living space and a shop under the same roof. Barndominiums spread across rural Texas and the South in the 2000s and 2010s, where a steel or post-frame shell goes up quickly over a wide, open floor.
How to recognize one
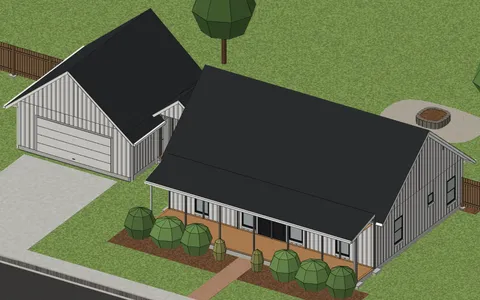
You know one by its long, low box and its low-pitched metal roof, its walls in metal panels, a large overhead door into the shop at one end and a porch along the living side. Inside, one open great room takes in the kitchen and living space, and the bedrooms sit to one end.
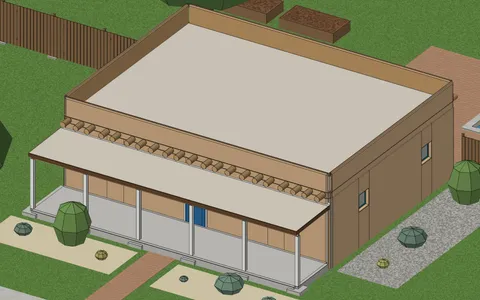
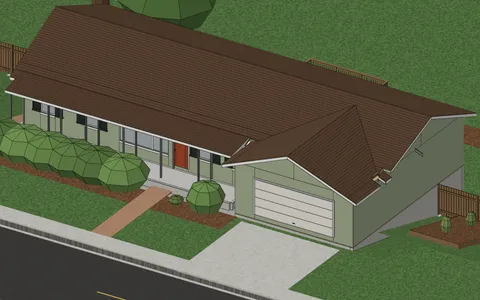
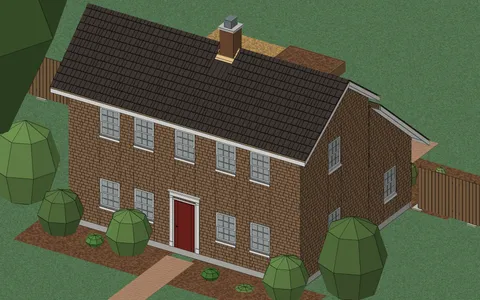
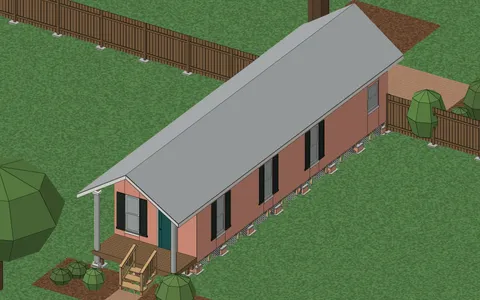
Other examples
Start from your address
Tell Klaus where your house is. He asks a couple of questions about it and lays it out with you.