

Georgian house plan
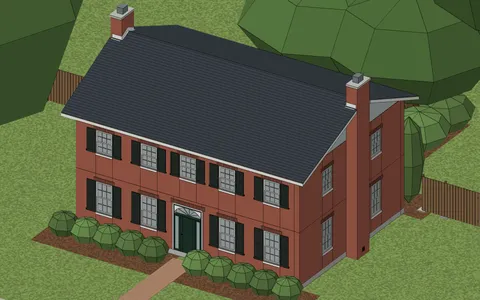
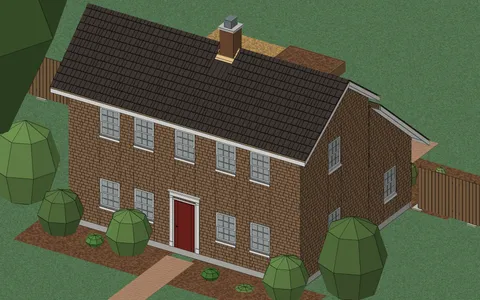
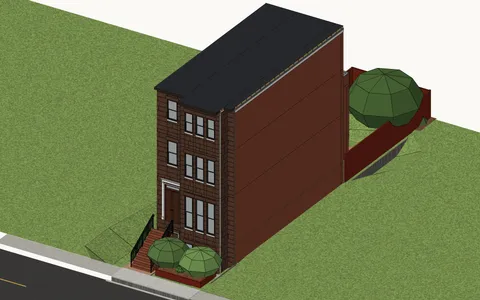
Georgian. Brick, two levels, hipped, five windows across. Turn it around, and look at it finished or as it is framed.
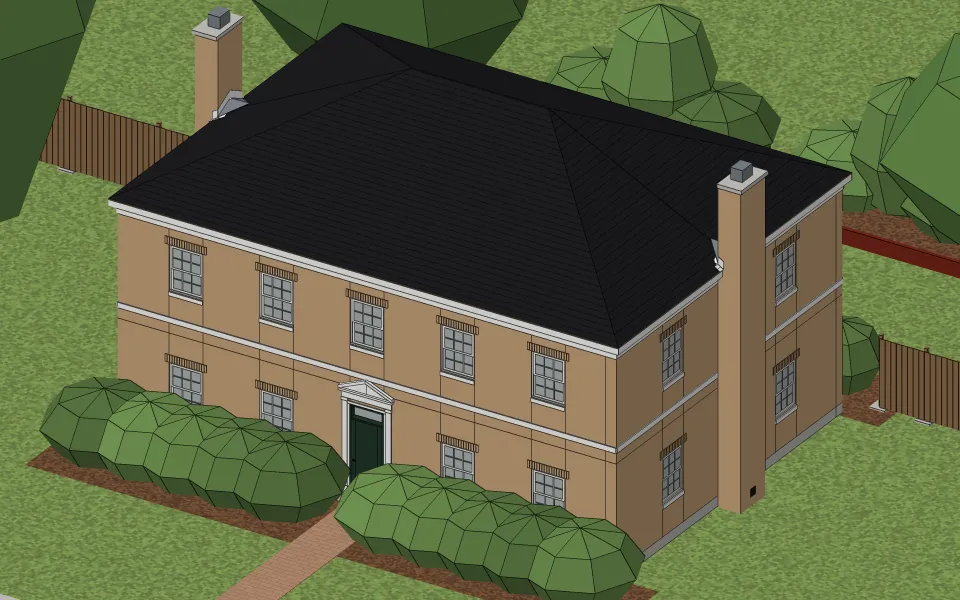
The house
| Living space | 2,617 sq ft |
|---|---|
| Stories | Two |
| Bedrooms | 4 |
| Bathrooms | 1 |
| Footprint | 44 ft × 32 ft |
| Wall height | 9 ft |
| Rooms | Office 231 sq ft, Hall 245 sq ft, Kitchen 266 sq ft, Dining room 266 sq ft, Living room 300 sq ft, Bath 59 sq ft, Hall 187 sq ft, Bedroom 266 sq ft, Primary bedroom 266 sq ft, Bedroom 266 sq ft, Bedroom 266 sq ft |
| Roof | Hip, 6 in 12, in architectural shingles |
| Walls | Brick |
| Foundation | Slab on grade |
What it takes to build
Built as it stands, it takes about 5,600 board feet of framing lumber, 47 sheets of drywall, 17 squares of architectural shingles and 2,620 sq ft of flooring.
Where the style comes from
The Georgian style is named for the four King Georges of England, under whose reigns it was built in the colonies, from about 1700 to 1780. It came from the Renaissance buildings of Italy by way of English pattern books, and it ordered a house by strict balance and proportion. Many of the colonies’ finest surviving houses are Georgian.
How to recognize one
You know one by its square, two-story box in brick or wood, five windows across, the door in the middle under a crown or pediment, often with a row of small panes above it. The roof is hipped or side-gabled, with a cornice of small square blocks called dentils under the eaves, and chimneys at the ends.
Other examples
Start from your address
Tell Klaus where your house is. He asks a couple of questions about it and lays it out with you.