

Modern farmhouse plan
Modern farmhouse. A steep side gable in metal, tall windows, double doors. Turn it around, and look at it finished or as it is framed.
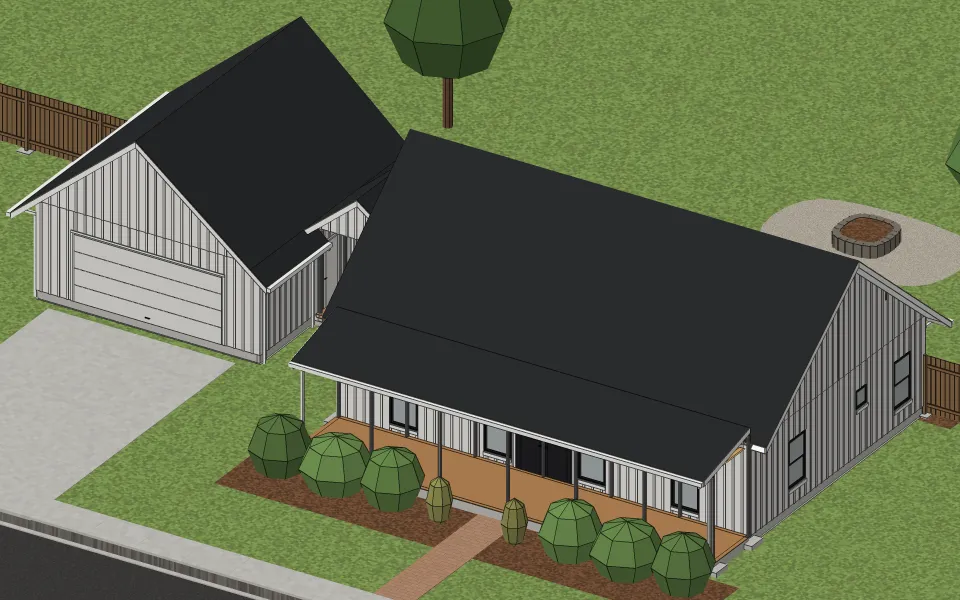
The house
| Living space | 1,223 sq ft |
|---|---|
| Stories | One |
| Bedrooms | 2 |
| Bathrooms | 1 |
| Footprint | 44 ft × 30 ft |
| Wall height | 9 ft |
| Rooms | Bath 32 sq ft, Entry 80 sq ft, Bedroom 138 sq ft, Kitchen 146 sq ft, Bedroom 164 sq ft, Dining room 204 sq ft, Great room 459 sq ft, Garage 514 sq ft |
| Roof | Gable, 10 in 12, in standing-seam metal |
| Walls | Wood framing, 2×4 studs 16 in on center |
| Siding | Board and batten |
| Foundation | Slab on grade |
What it takes to build
Built as it stands, its four buildings together, it takes about 6,500 board feet of framing lumber, 283 sheets of drywall, 34 squares of standing-seam metal and 1,560 sq ft of flooring.
Where the style comes from
The modern farmhouse took shape in the 2010s, drawing on the plain frame farmhouses built across rural America in the 1800s and early 1900s, gabled, framed in wood and sided in boards, and pairing them with a newer open plan. Television home makeover shows made it popular, and it is built in new suburbs across the country.
How to recognize one
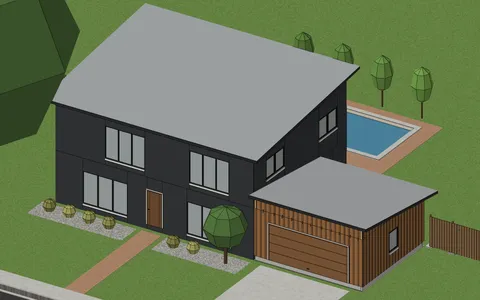
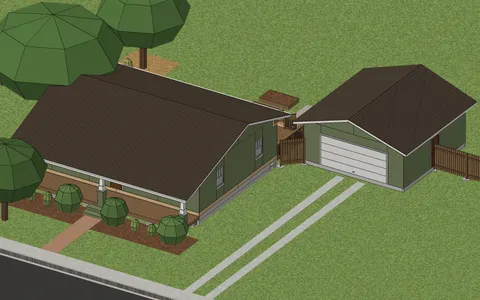
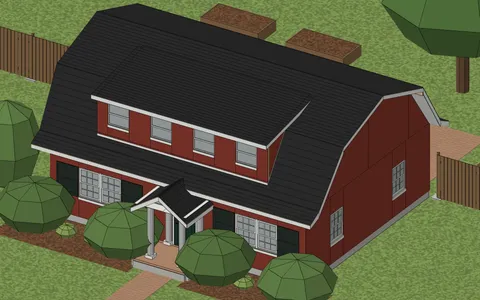
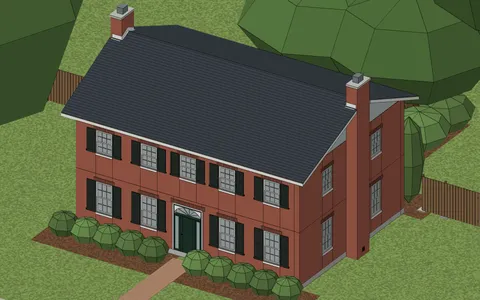
You know one by its steep gable roof, often in standing-seam metal, its white board-and-batten siding, and its tall black-framed windows. A deep porch on posts runs across the front, and inside one great room holds the kitchen, the dining table and the living space together. Wide plank floors, exposed beams and sliding barn doors often finish the inside.
Other examples
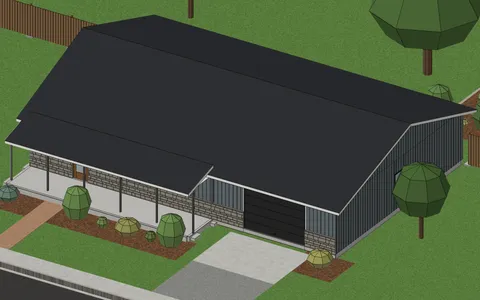
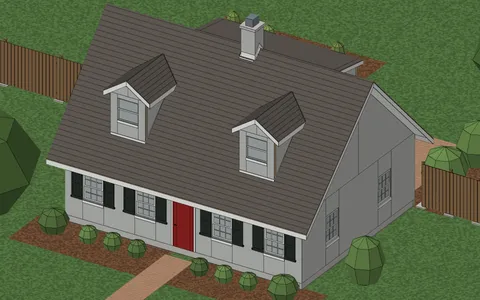
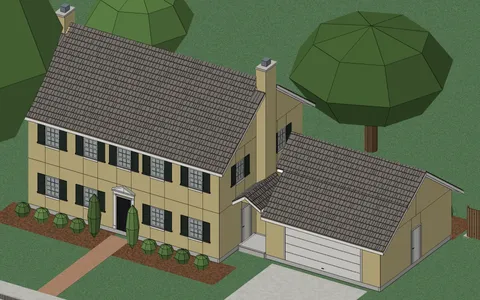
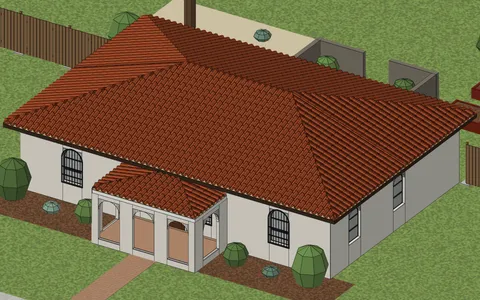
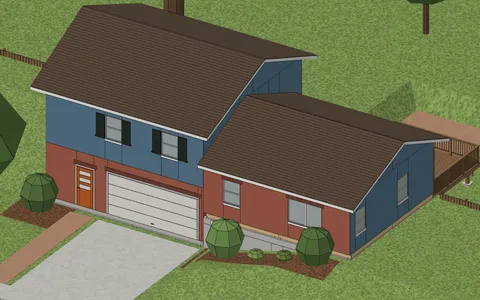
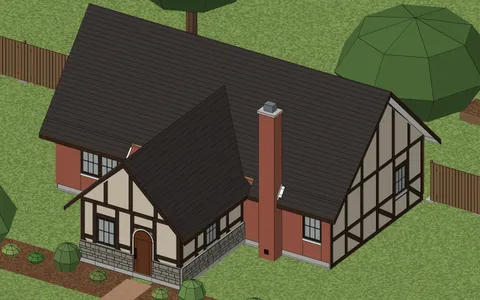
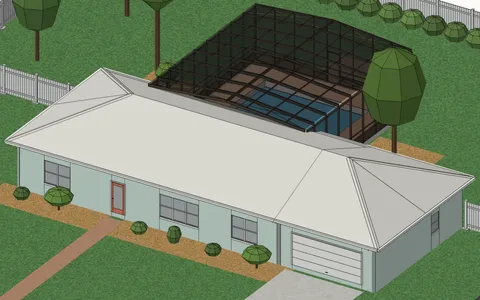
Start from your address
Tell Klaus where your house is. He asks a couple of questions about it and lays it out with you.