

Saltbox house plan
Saltbox. Its ridge off the middle, a short steep slope in front and a long one behind. Turn it around, and look at it finished or as it is framed.
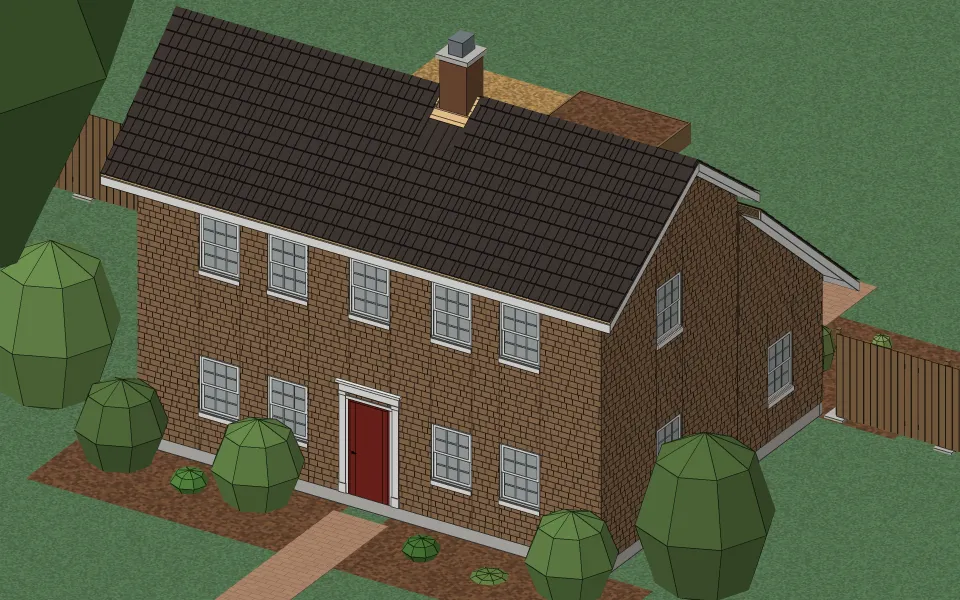
The house
| Living space | 1,241 sq ft |
|---|---|
| Stories | Two |
| Bedrooms | 2 |
| Bathrooms | 2 |
| Footprint | 34 ft × 16 ft |
| Wall height | 9 ft |
| Rooms | Hall 88 sq ft, Living room 196 sq ft, Dining room 196 sq ft, Bath 71 sq ft, Hall 88 sq ft, Bedroom 124 sq ft, Bedroom 196 sq ft, Bath 64 sq ft, Pantry 64 sq ft, Kitchen 156 sq ft |
| Roof | Gable, 9 in 12, in cedar shakes |
| Walls | Wood framing, 2×4 studs 16 in on center |
| Siding | Cedar shingles |
| Foundation | Slab on grade |
What it takes to build
Built as it stands, its two buildings together, it takes about 5,900 board feet of framing lumber, 36 sheets of drywall, 14 squares of cedar shakes and 1,240 sq ft of flooring.
Where the style comes from
The saltbox is a New England house of the 1600s and 1700s. Many began as two-story houses with a one-story lean-to added on the back, its roof run on down from the main ridge. The name comes from the wooden boxes salt was kept in, which had the same sloped lid. Builders later framed the long roof from the start.
How to recognize one
You know one by its side-gable roof with the ridge set off the middle: a short slope over the two-story front and a long one sweeping down to one story at the back. The front is plain and balanced, with the door in the middle and a big central chimney in the oldest ones.
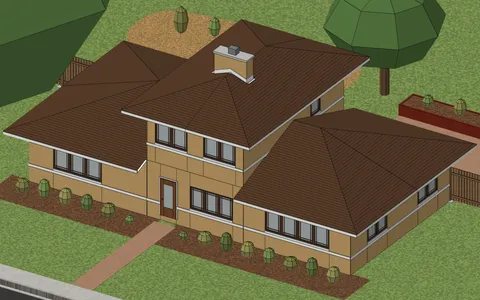
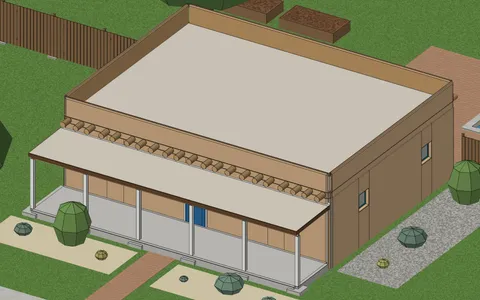
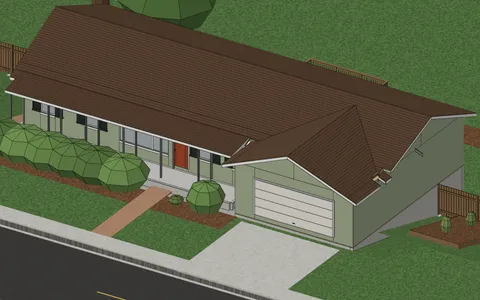
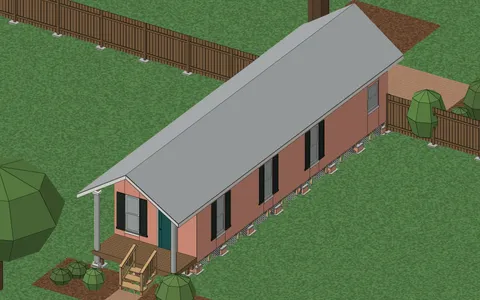
Other examples
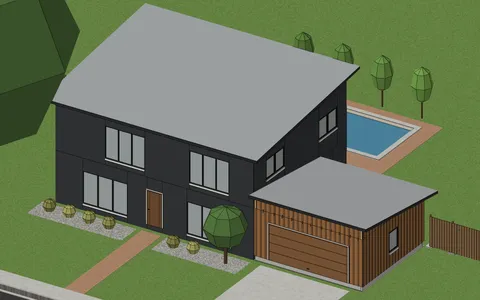
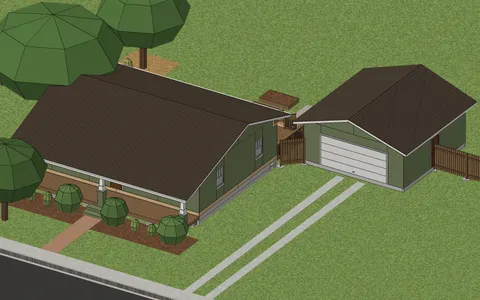
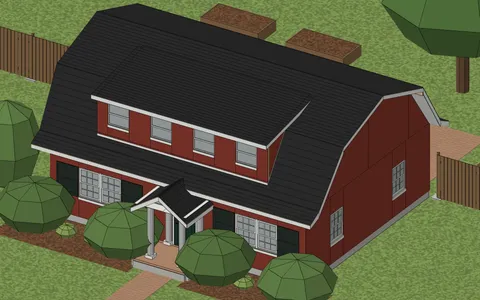
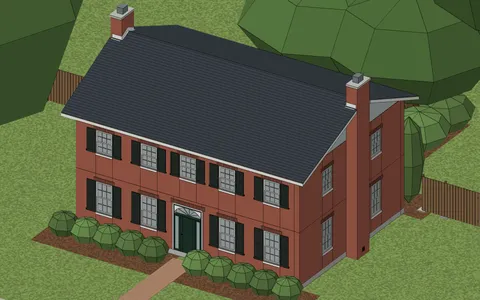
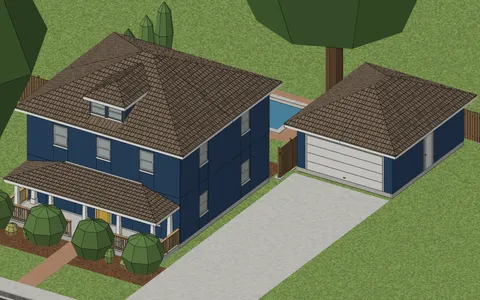
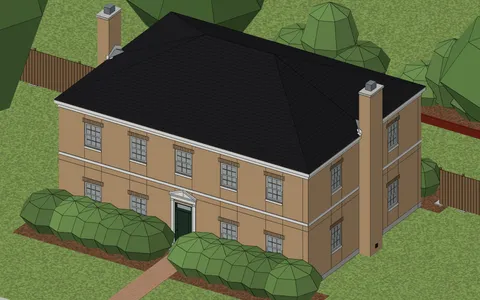
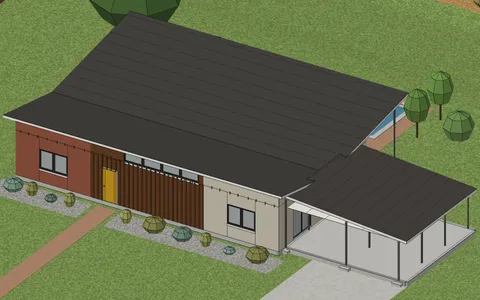
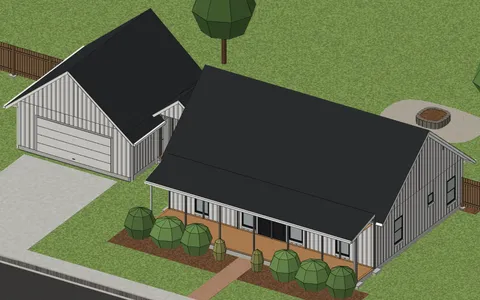
Start from your address
Tell Klaus where your house is. He asks a couple of questions about it and lays it out with you.