

Tudor style house plan
Tudor. Steep gables in wings, brick, the door in the wing to the front. Turn it around, and look at it finished or as it is framed.
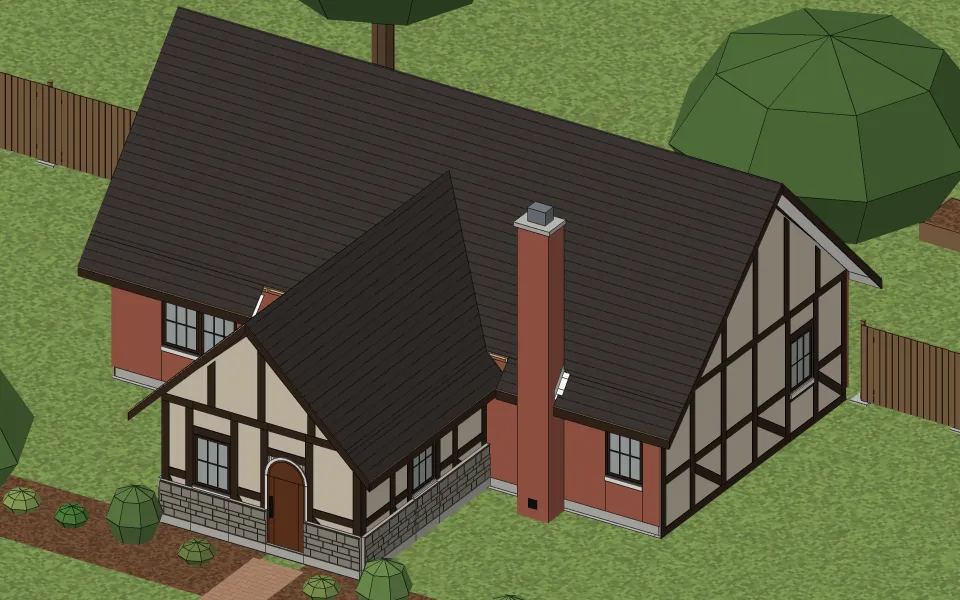
The house
| Living space | 1,202 sq ft |
|---|---|
| Stories | One |
| Bedrooms | 2 |
| Bathrooms | 2 |
| Footprint | 44 ft × 40 ft |
| Wall height | 9 ft |
| Rooms | Bath 75 sq ft, Bedroom 75 sq ft, Bath 124 sq ft, Primary bedroom 178 sq ft, Kitchen 302 sq ft, Living room 448 sq ft |
| Roof | Gable, 12 in 12, in architectural shingles |
| Walls | Brick |
| Foundation | Slab on grade |
What it takes to build
Built as it stands, it takes about 4,400 board feet of framing lumber, 62 sheets of drywall, 24 squares of architectural shingles and 1,200 sq ft of flooring.
Where the style comes from
The Tudor Revival drew on the late medieval houses of England, from cottages to manor houses. It was built in America from about 1890 to 1940 and was most popular in the 1920s, when a new way of laying a single layer of brick or stone over a wood frame let ordinary suburban houses look like masonry.
How to recognize one
You know one by its steep, overlapping front gables, its walls of brick or stone, often with half-timbering and stucco in the gables, and its tall, narrow windows in groups, with small panes. A massive chimney often stands on the front, and the door may sit under a rounded arch. Smaller Tudor cottages often have one tall front gable with a lower one beside it, and a steep roof that sweeps down over the entry.
Other examples
Start from your address
Tell Klaus where your house is. He asks a couple of questions about it and lays it out with you.