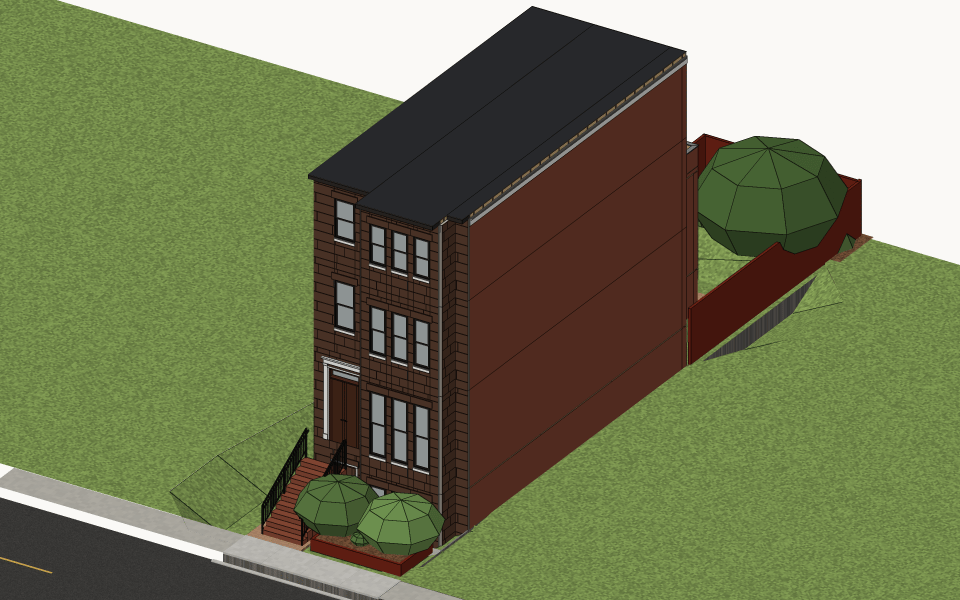
Support brownstones and townhouses (NYC-style row houses)
It should be possible to model a classic NYC brownstone or townhouse end to end. These are attached row houses on narrow, deep lots, and a few of their basics don't fit the detached-house assumptions yet.
Lot and siting
- Narrow, deep lots (often 16–25 ft wide by ~100 ft deep) with the building set right on the side lot lines (zero lot line)
- Houses in a row: neighbors attached on one or both sides, with an end-of-row option
- Front areaway and rear yard or garden
Party walls
- Shared side walls on the lot line, marked as party walls: no windows, and drawn as shared with the house next door
- Masonry bearing walls (brick, with a brownstone or brick facade), not just stud walls
- Floor joists spanning side to side between the party walls and bearing in the masonry
Massing and levels
- 3–5 stories, plus a garden level / English basement set partly below grade
- High stoop up to a raised parlor floor, with a separate entrance under the stoop to the garden level
- Rear extension that's shorter or narrower than the main block
Roof and facade
- Flat or low-slope roof with parapets, a cornice, and a roof hatch or bulkhead
- Bow-front or angled bay facades, and tall, narrow, evenly spaced windows on the street side
Interior
- A stair along one party wall running the full height, and room for light wells or skylights in the middle of a deep plan
Ideally there would be a "townhouse" starting point (lot width, number of stories, stoop, garden level) that sets most of this up at once.
SpencerHausCraft
'56 mid century modern.
- posts
- 29
- Joined
- Jan 1970